

Location
Status
Client
Type
Private
Residential
Planning
Bucks
Flint House
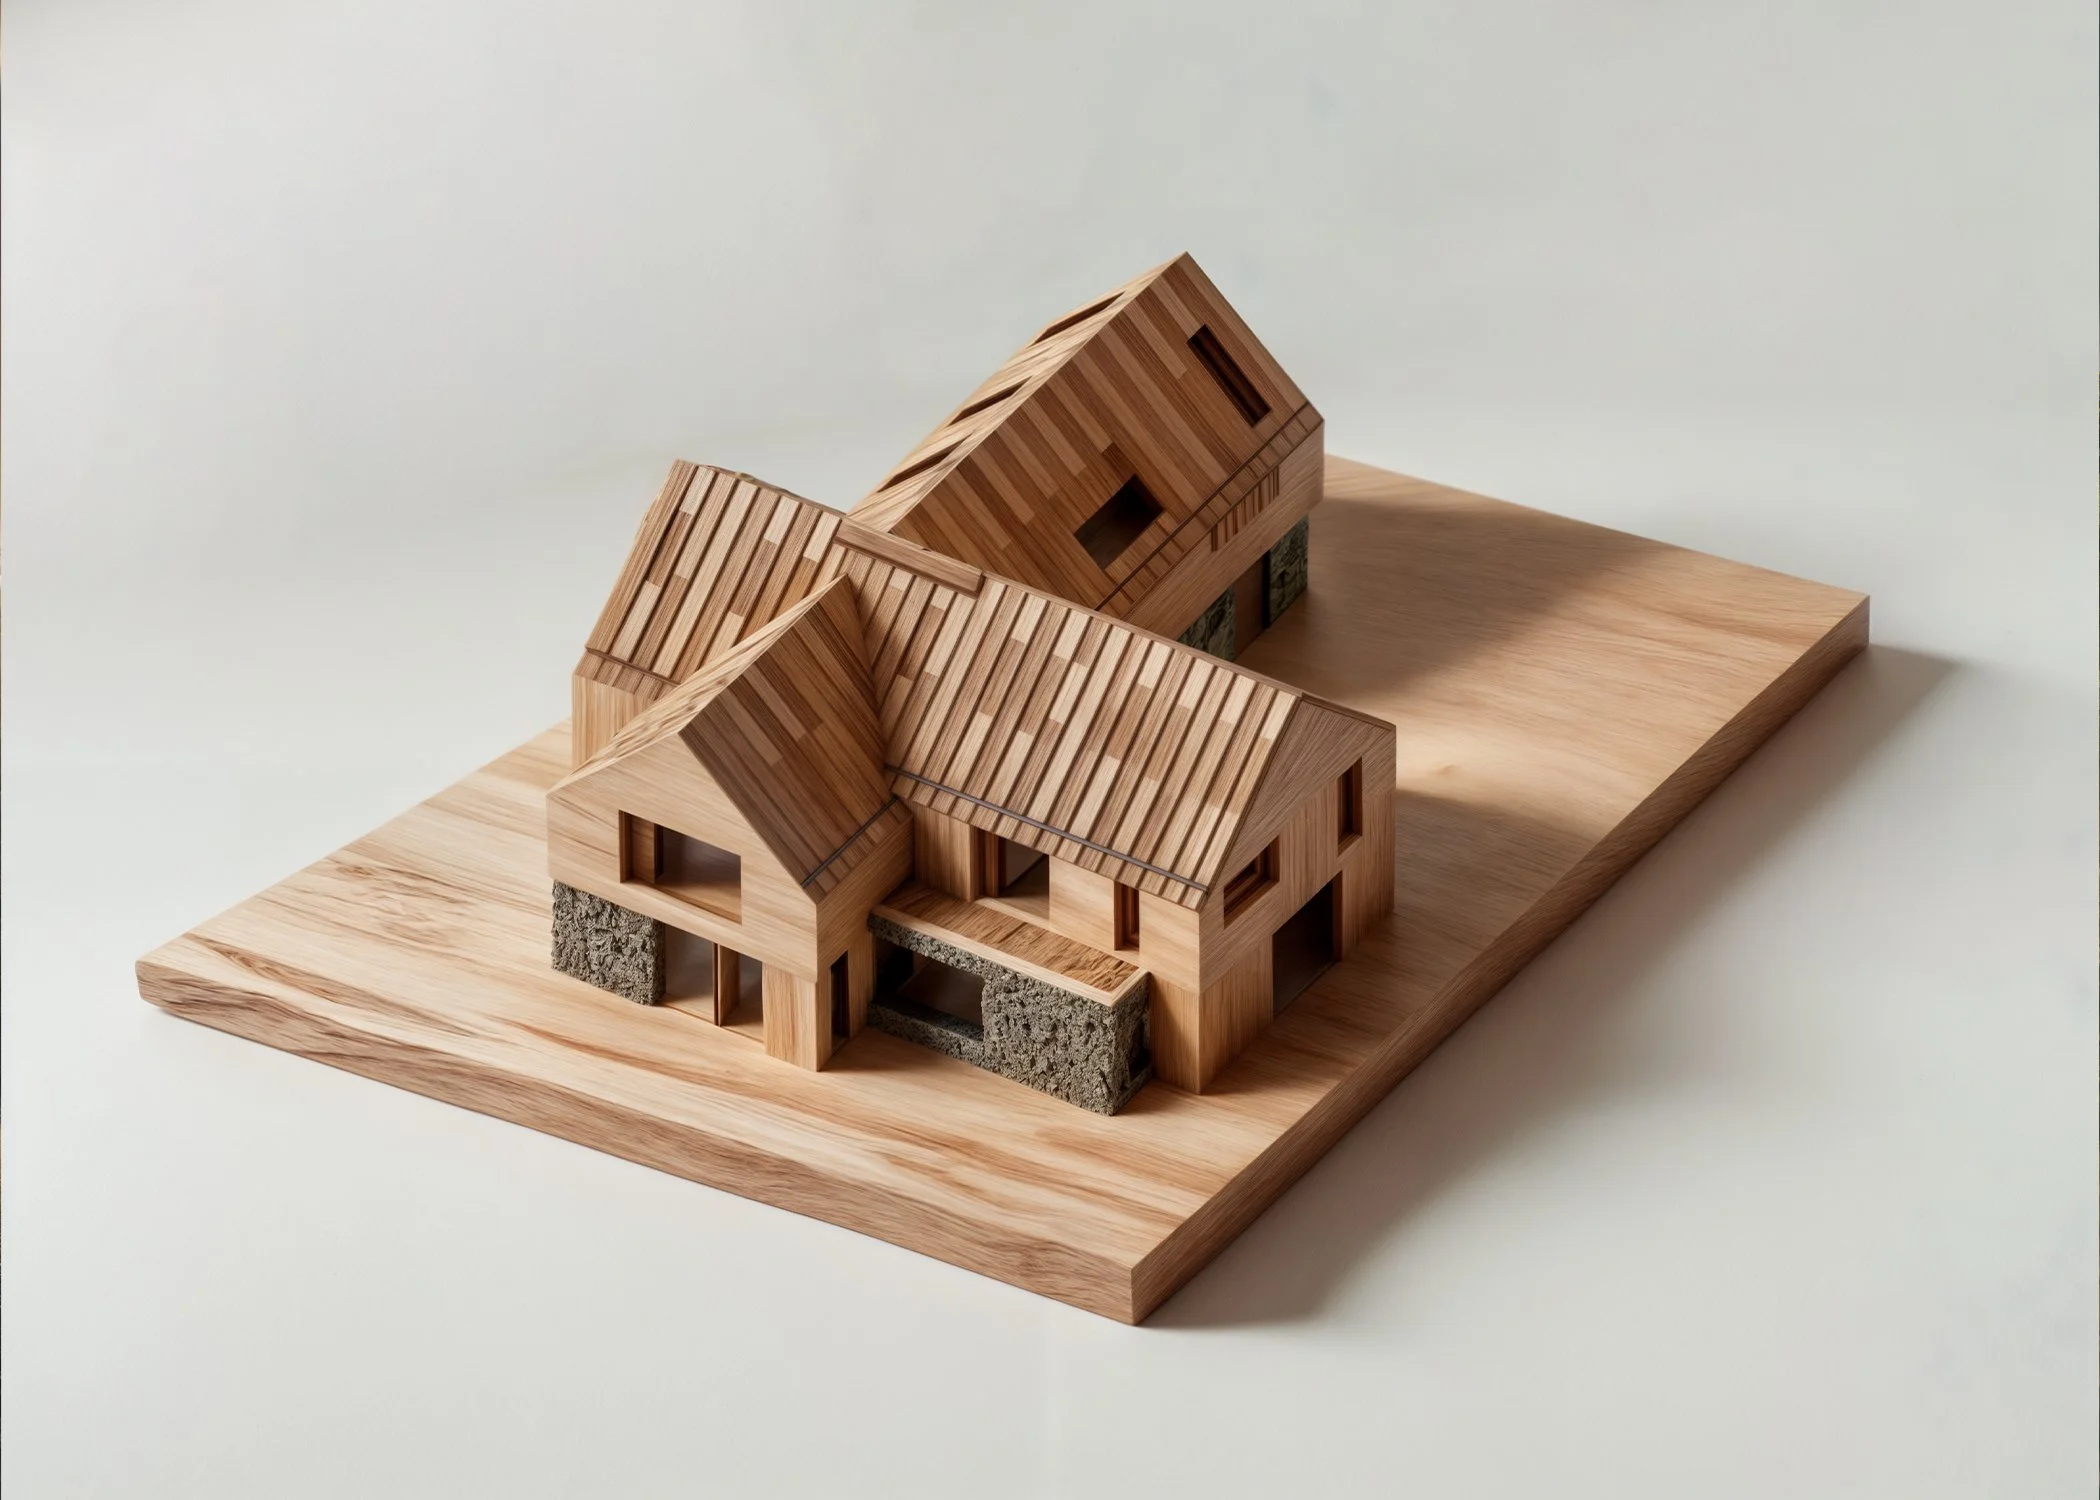
Flint House began with the ambition to replace an unassuming single-storey dwelling with a contemporary family home that sits comfortably within its landscape. Despite considerable local opposition throughout the planning process, the proposal carefully balanced a bold architectural response with a sensitive understanding of its setting, ultimately securing planning permission.
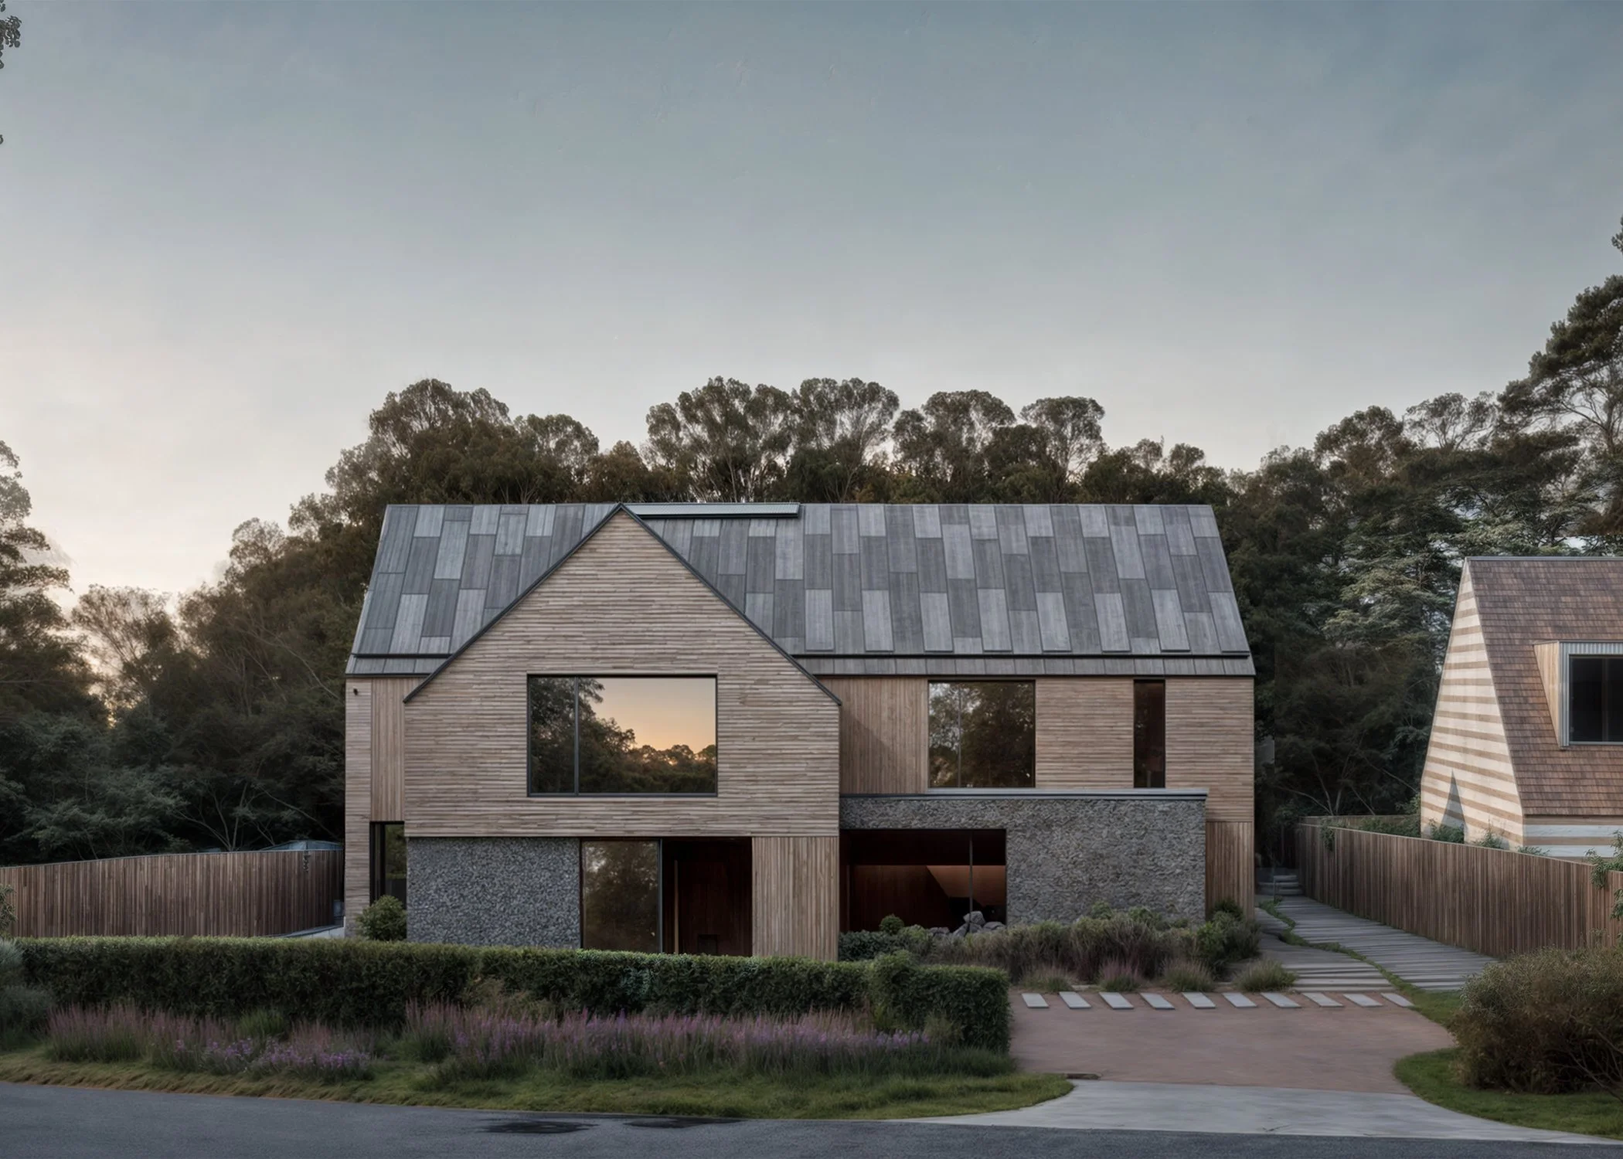
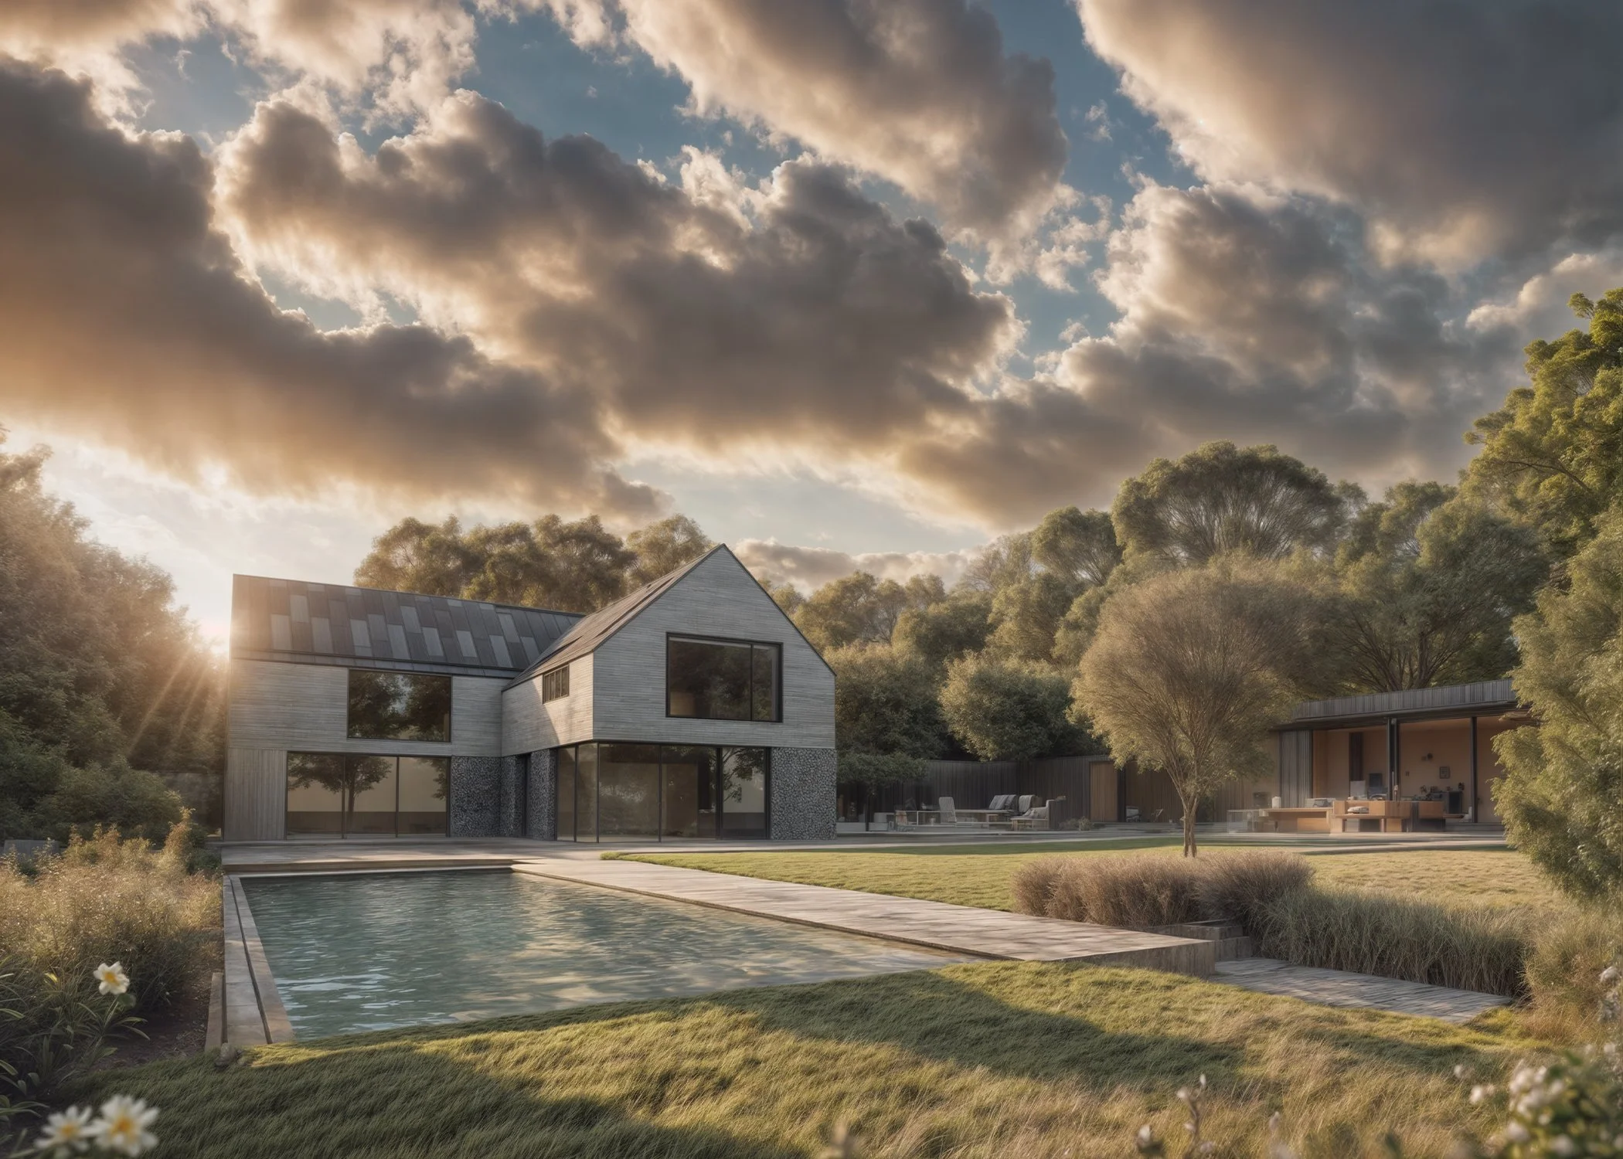
The composition combines knapped flint, natural timber and zinc to create a restrained palette of materials, while generous glazing establishes a strong relationship between the house and its surrounding garden. Following the successful planning consent, the client delivered the project independently, realising the vision established through the approved design.
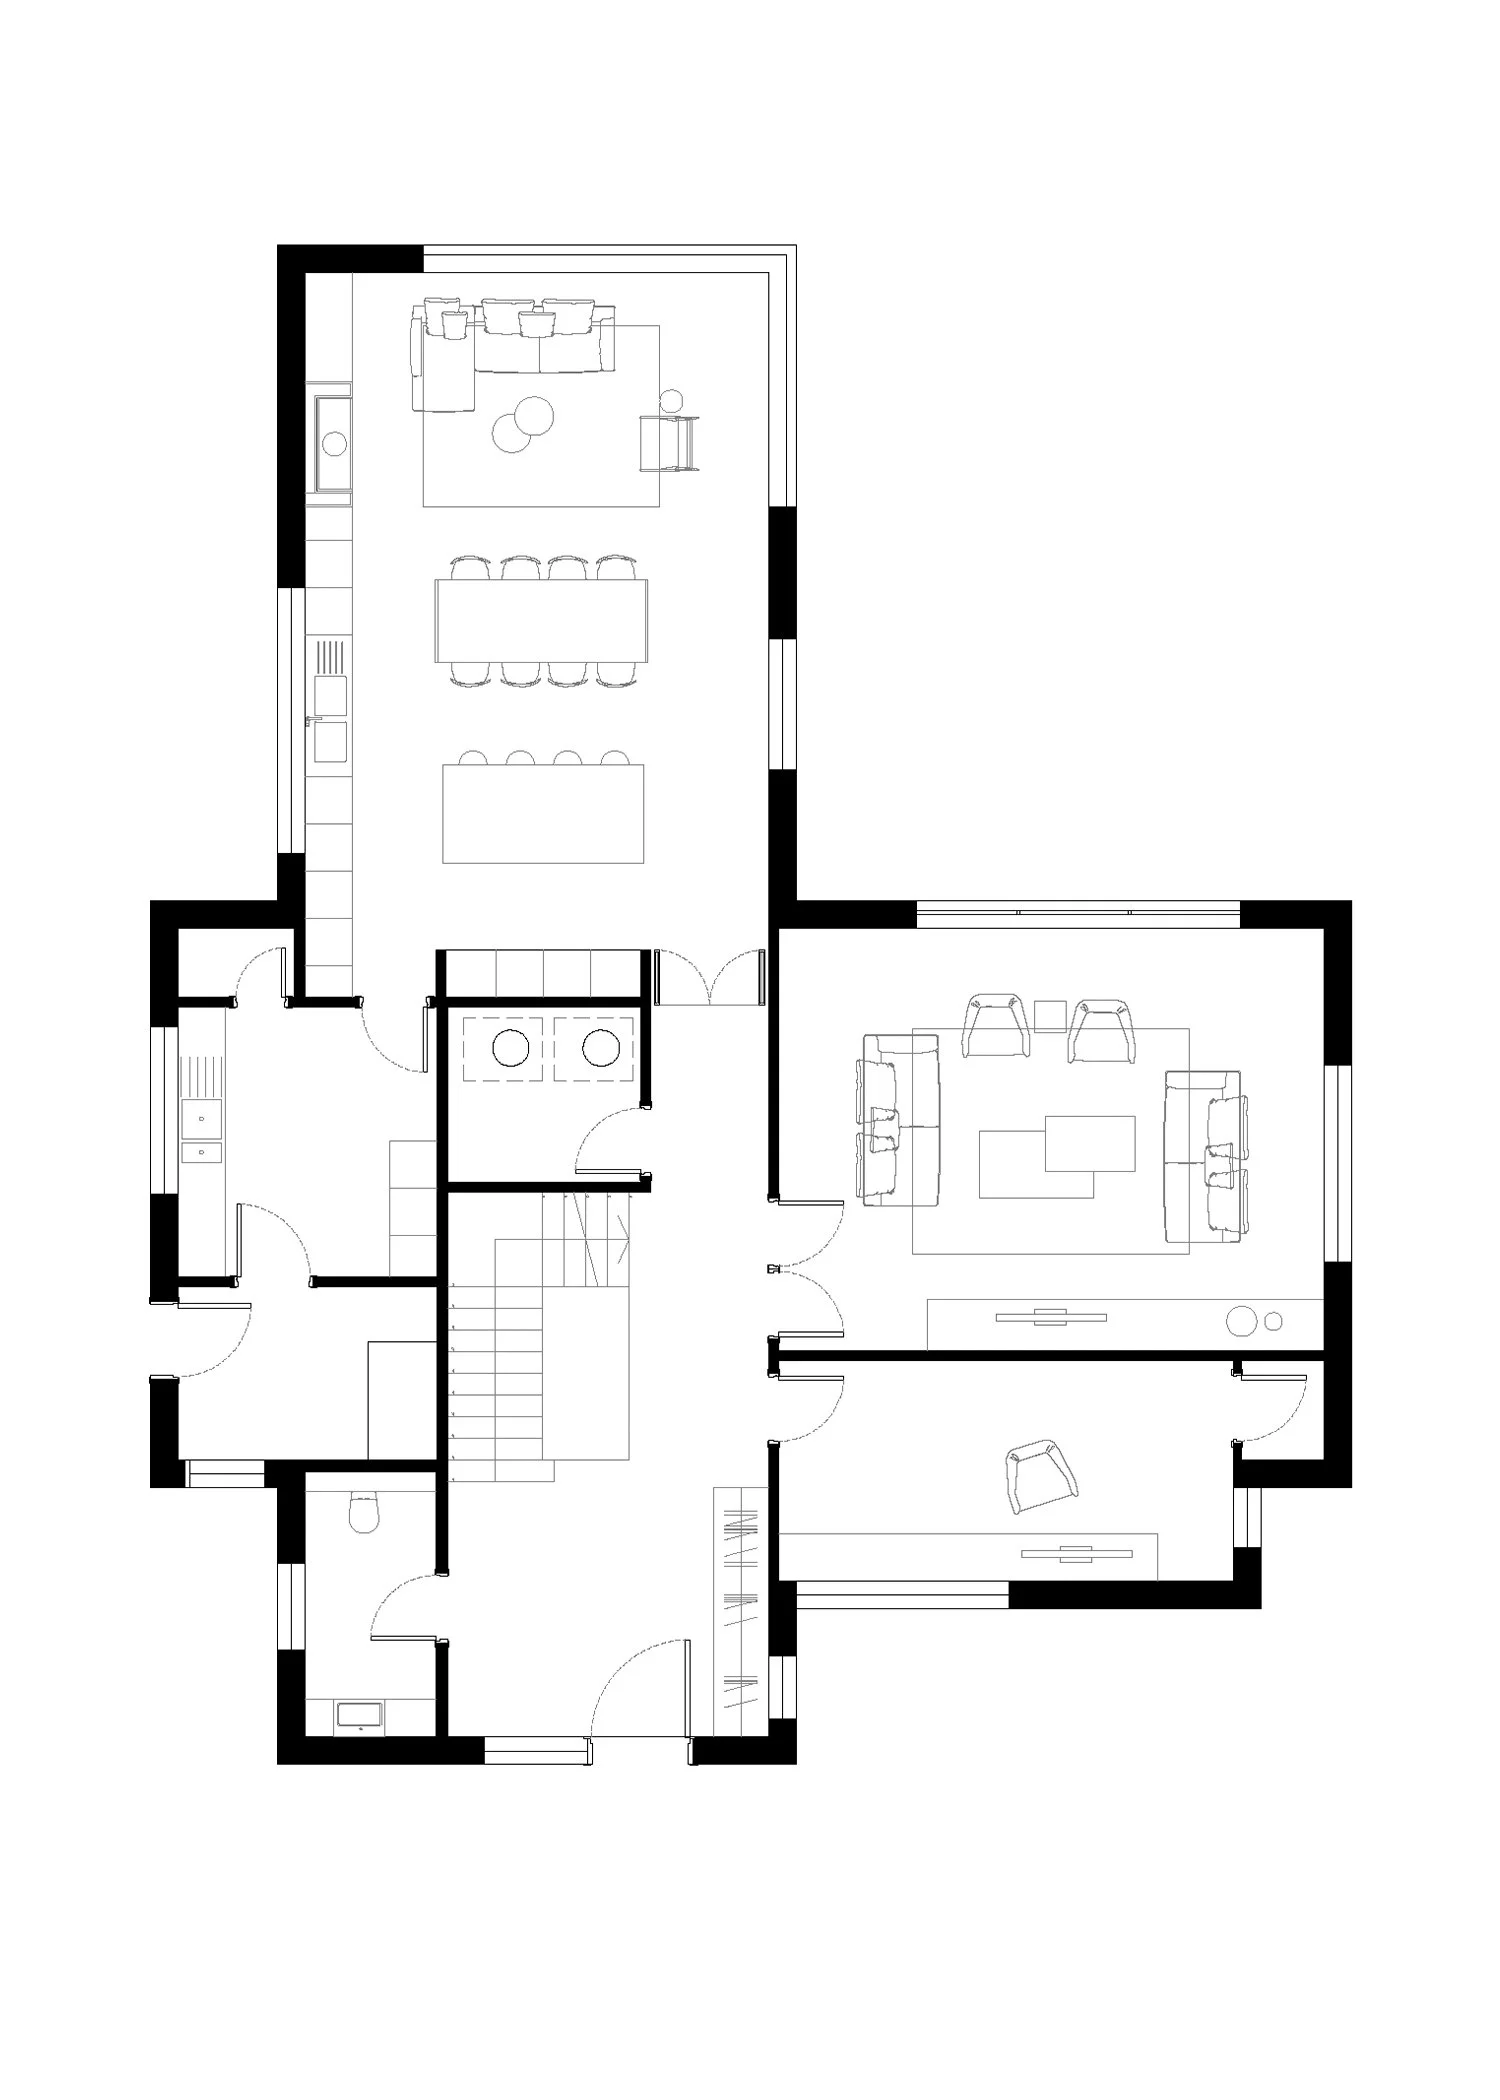
Ground Floor Plan
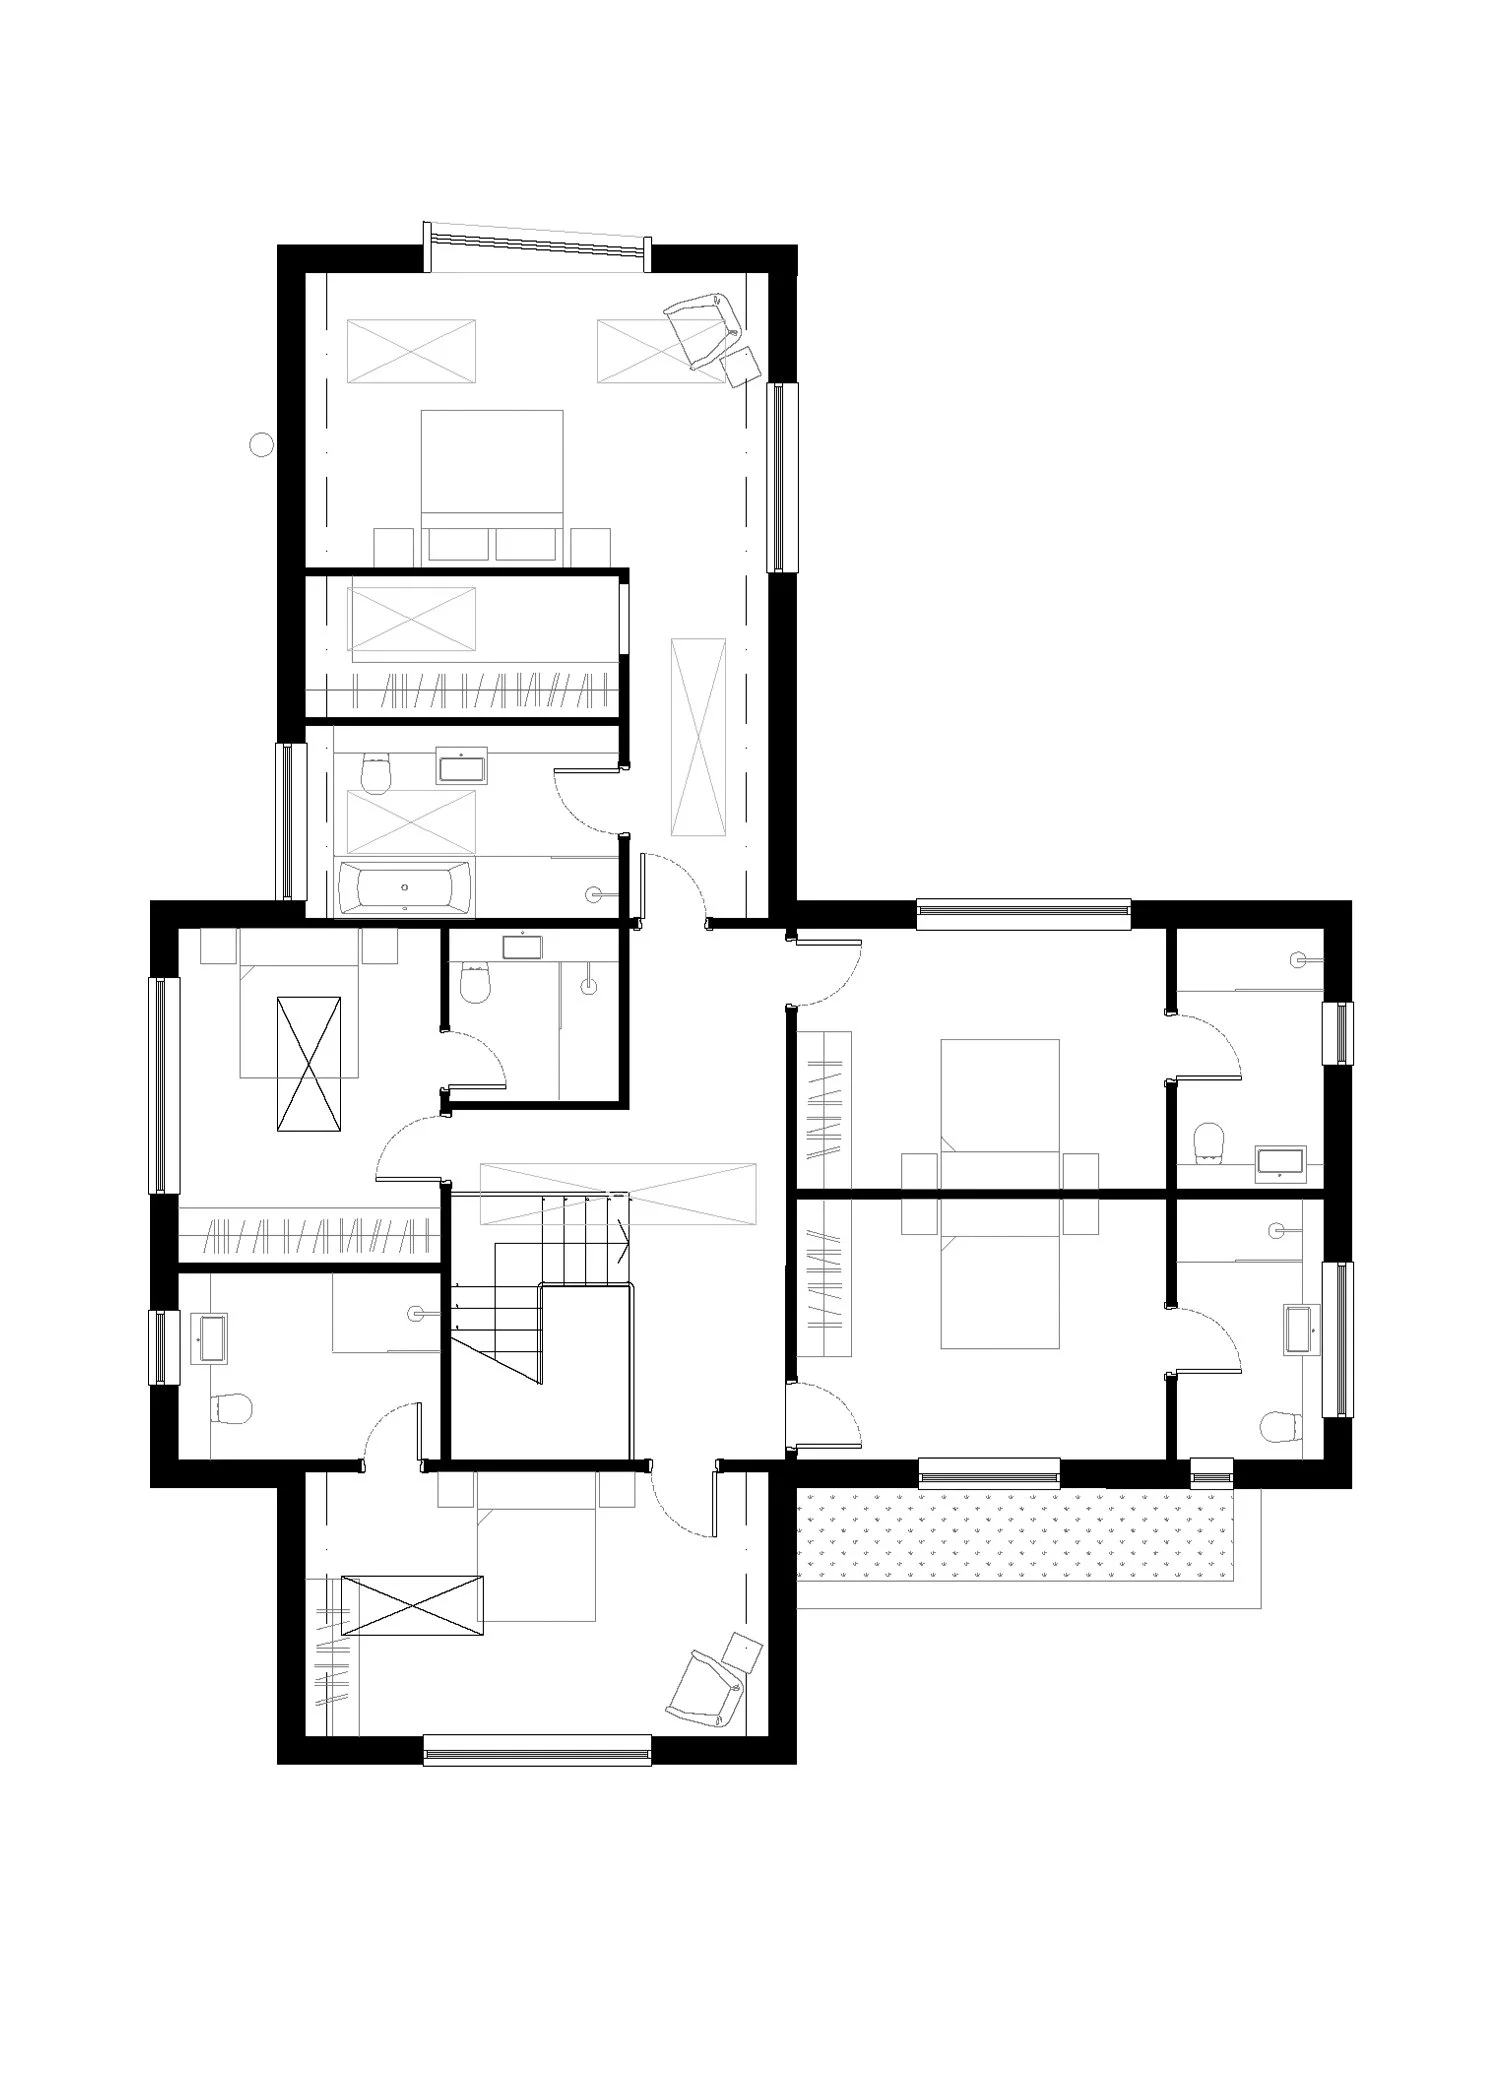
First Floor Plan
Architecture
Spratley Bloom
Planning Consultant
JPPC


