
Location
Status
Client
Type
Private
Residential
Completed
Berks
House by a Field
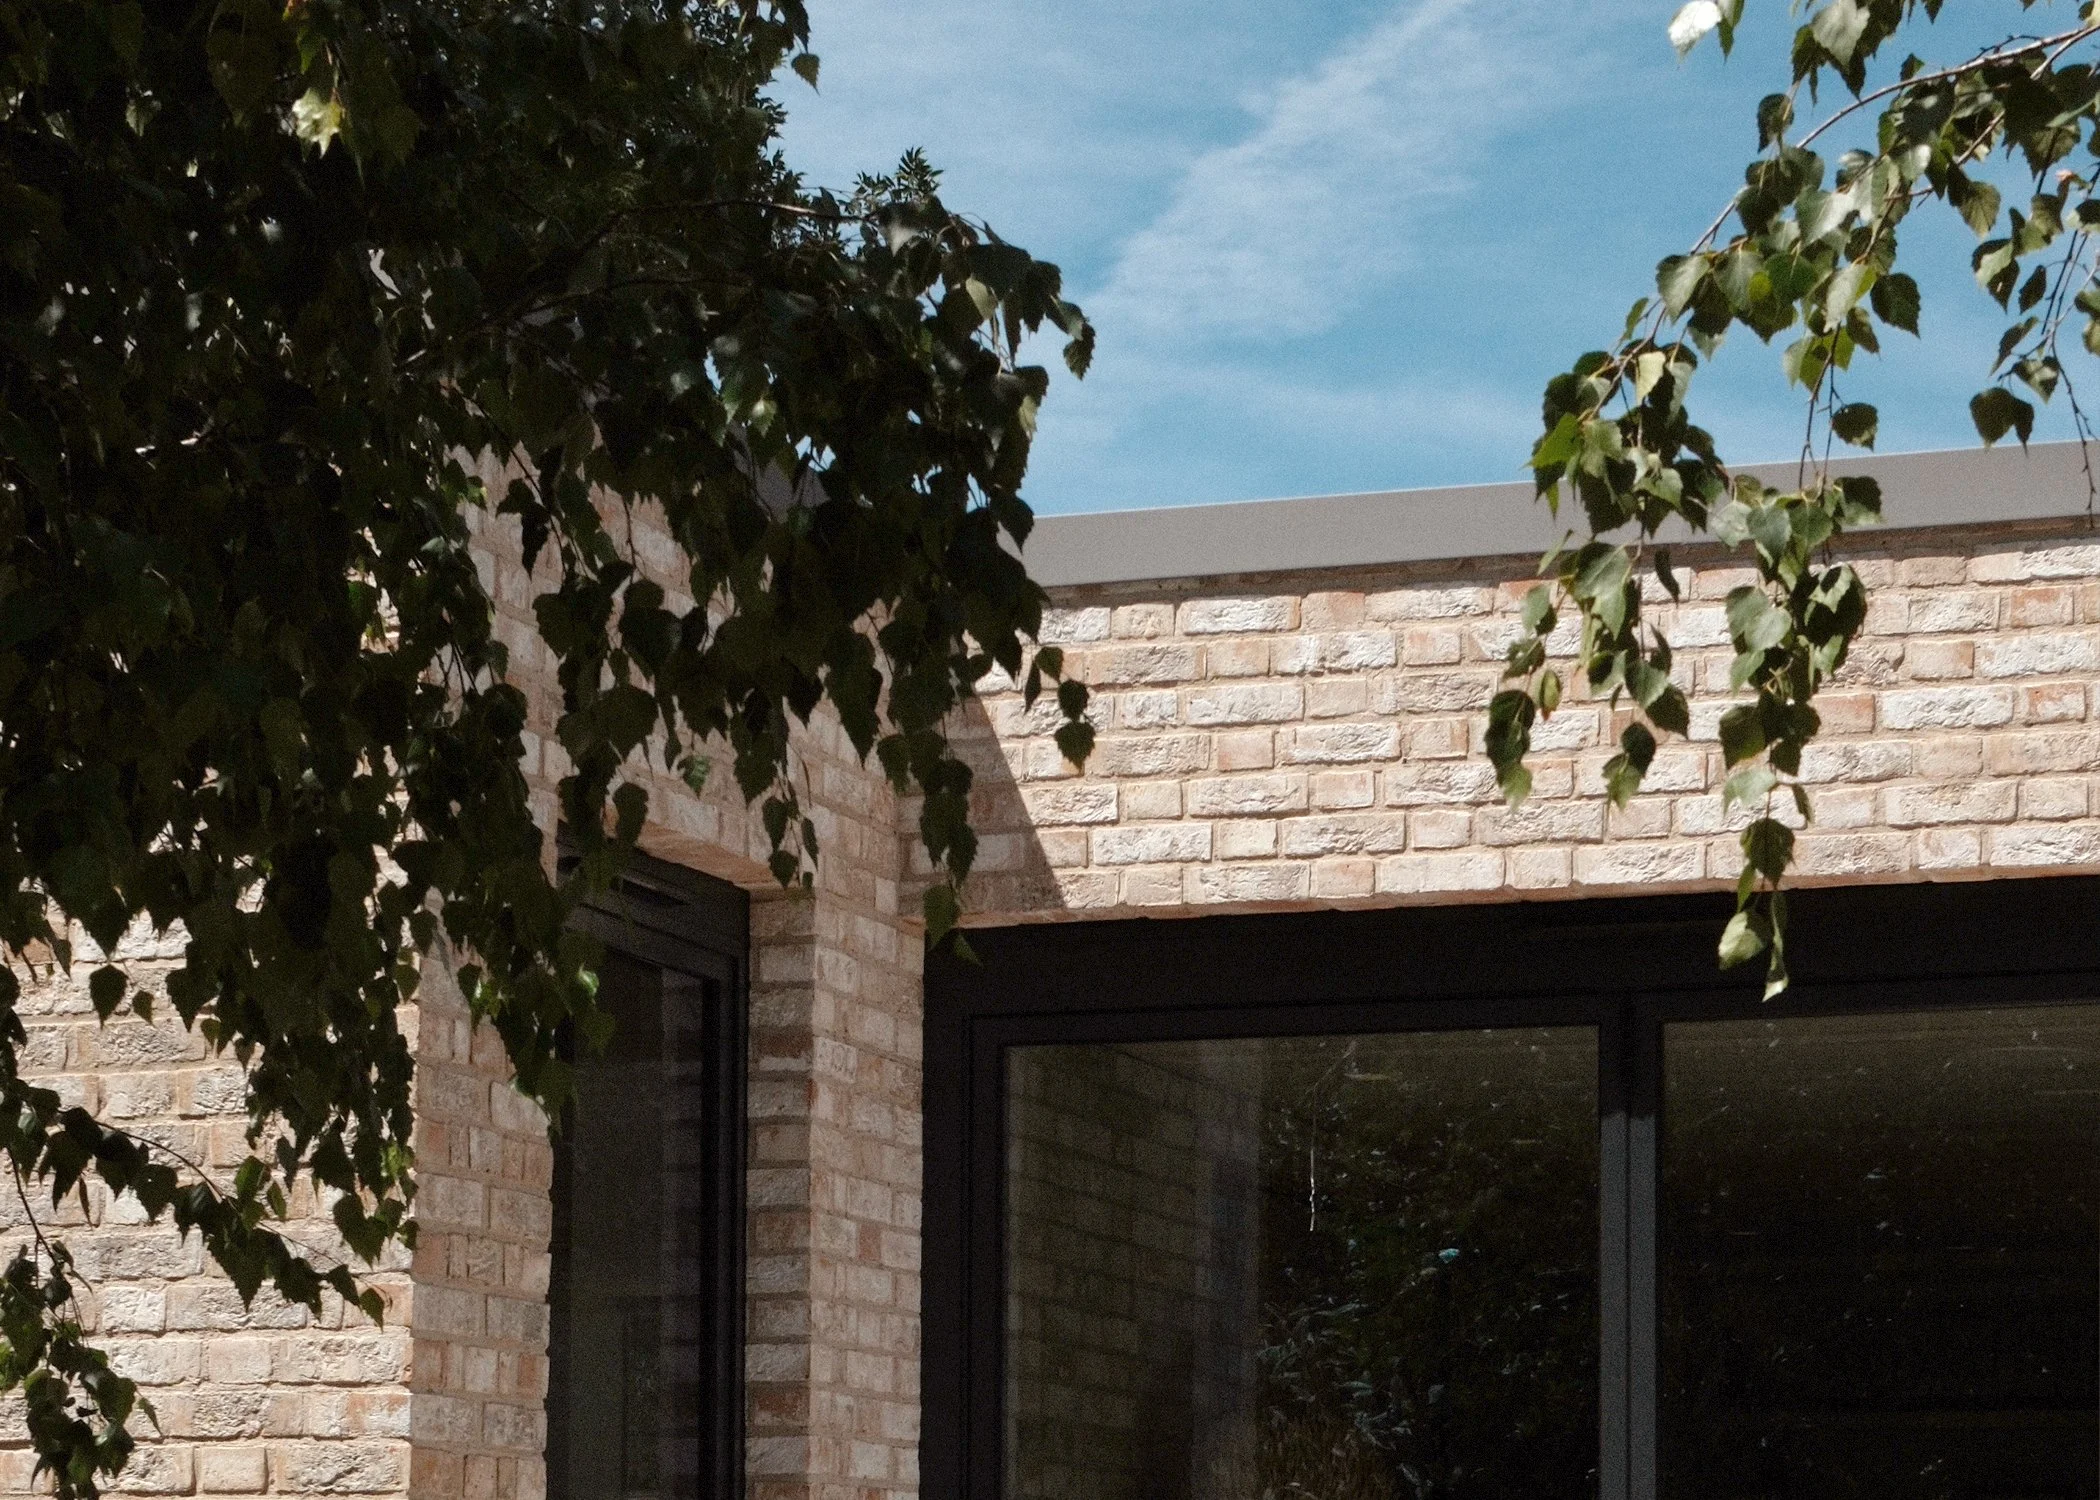
Set on the edge of open countryside, House by a Field is the careful transformation of an award-winning contemporary home, extending its relationship with the surrounding landscape while preserving the clarity of the original architecture. Through a carefully considered Permitted Development strategy, the project almost doubled the ground floor footprint, unlocking significant additional living space without compromising the original design.
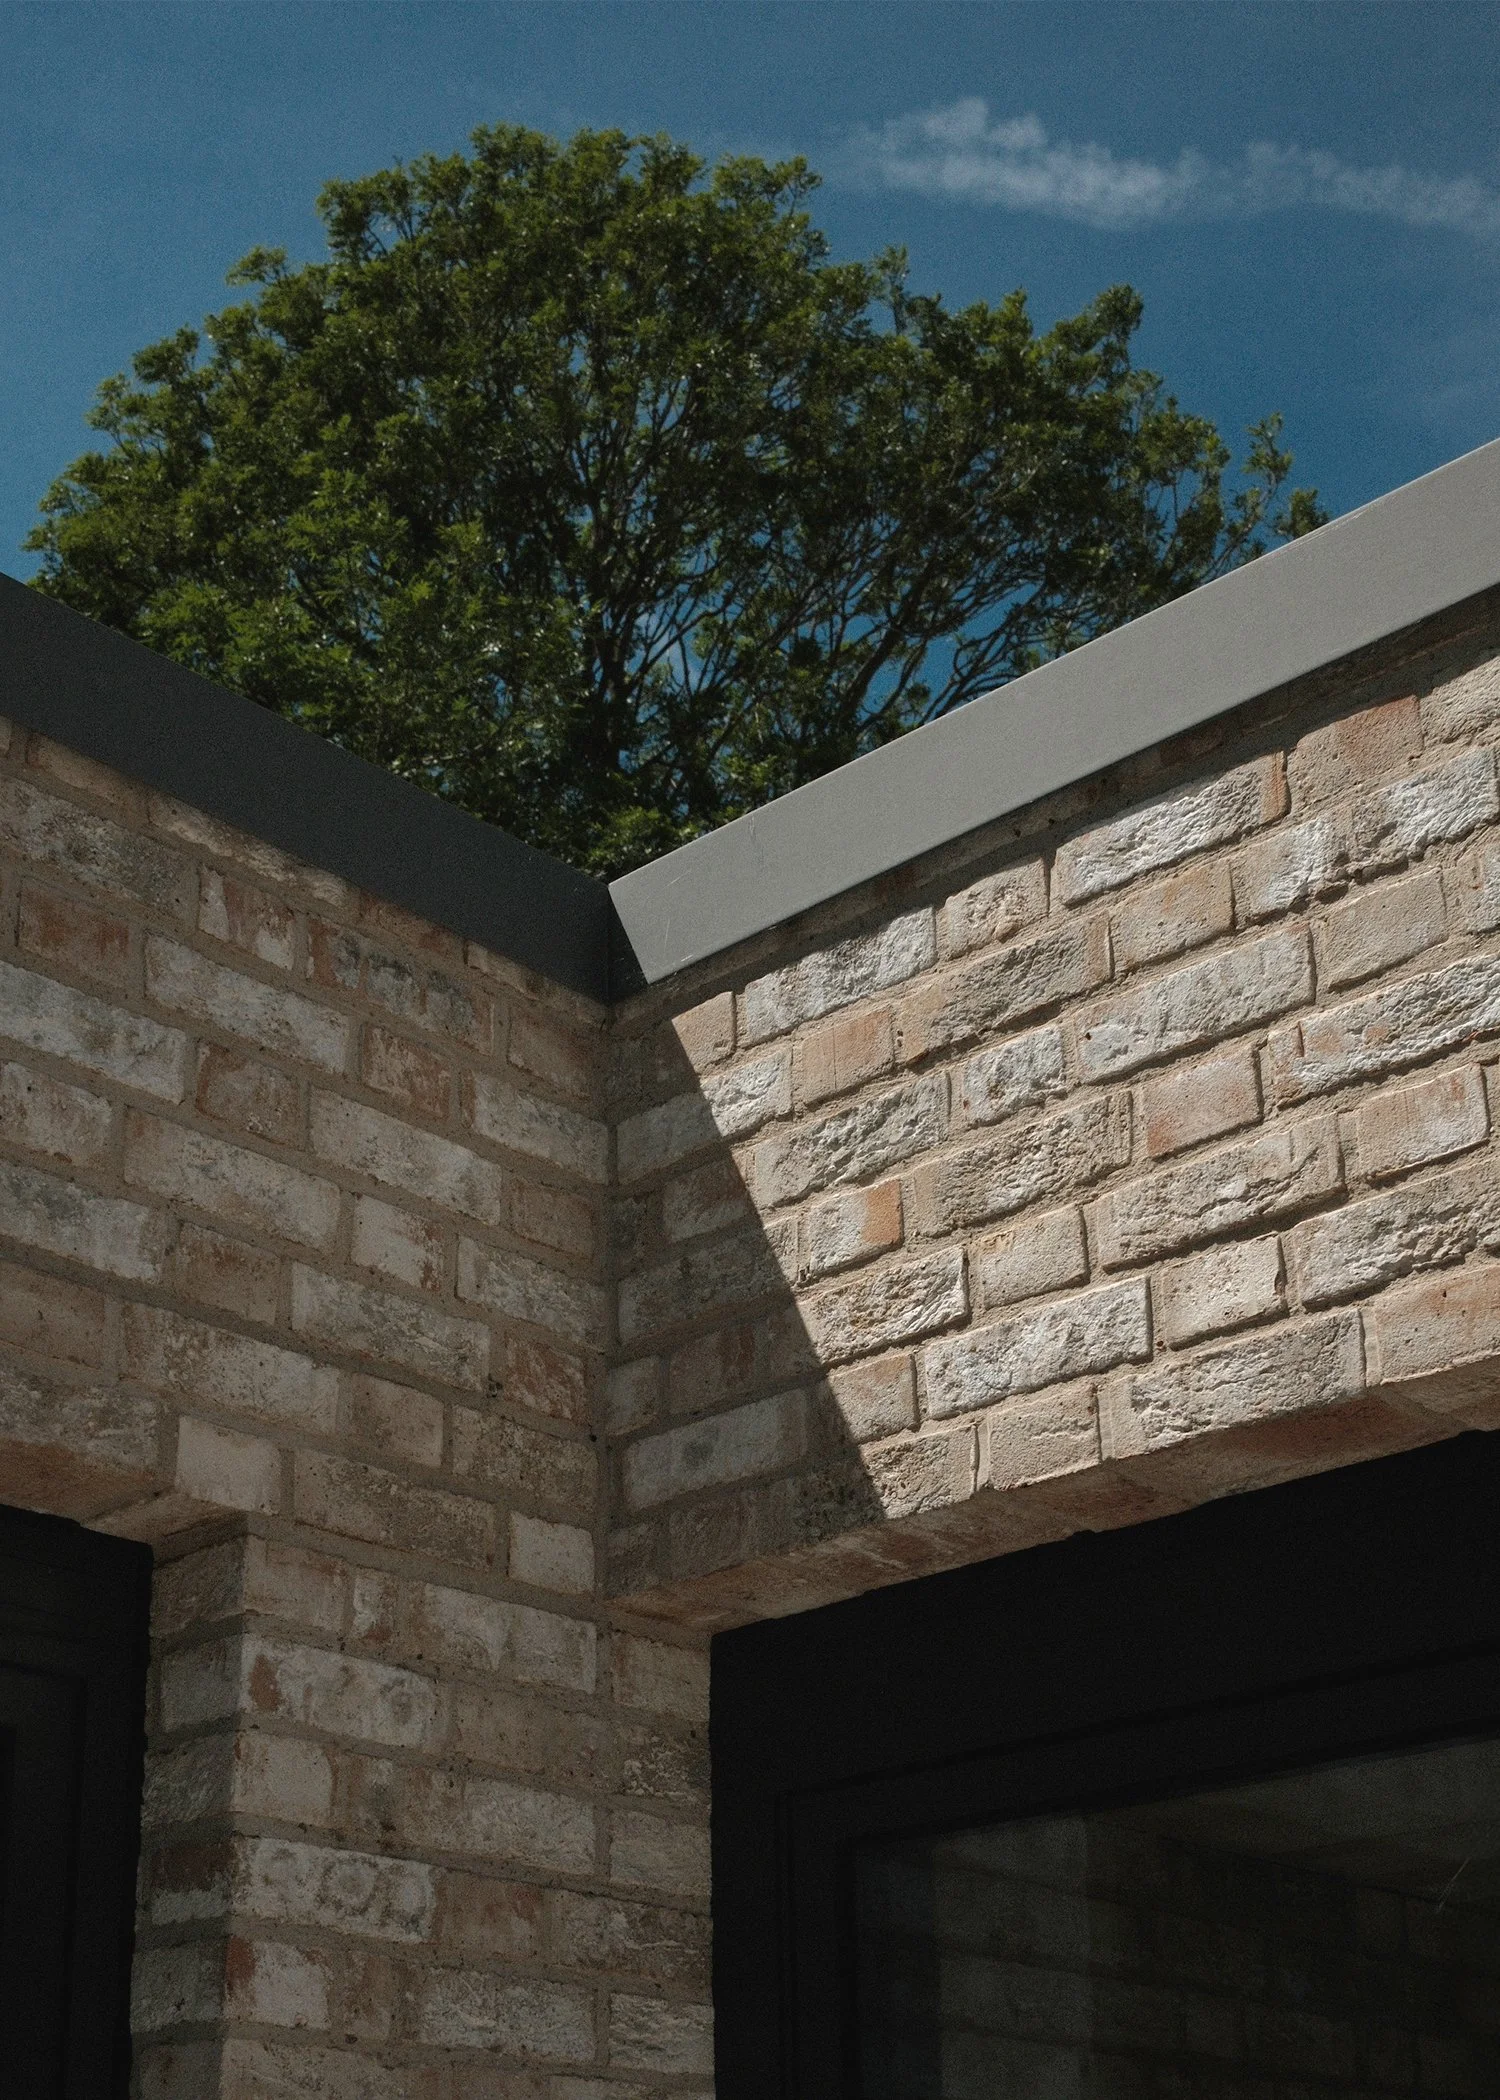
The extension forms a natural continuation of the existing home, introducing generous, light-filled spaces that open towards the garden and adjoining fields. Every intervention has been carefully considered, with close attention paid to proportion, materiality and the movement of natural light, ensuring the new architecture feels entirely at home alongside the original building.
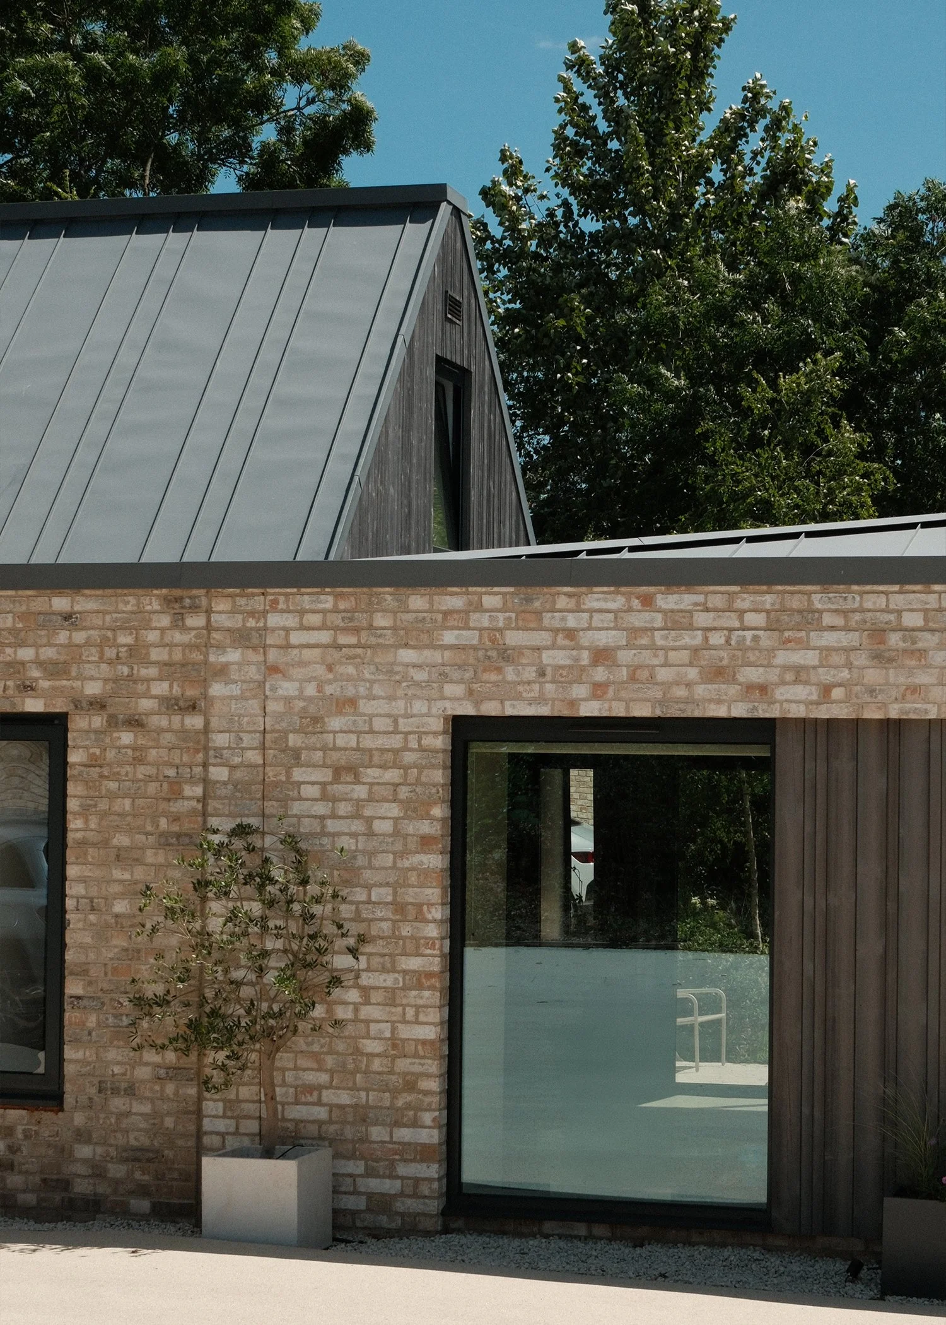
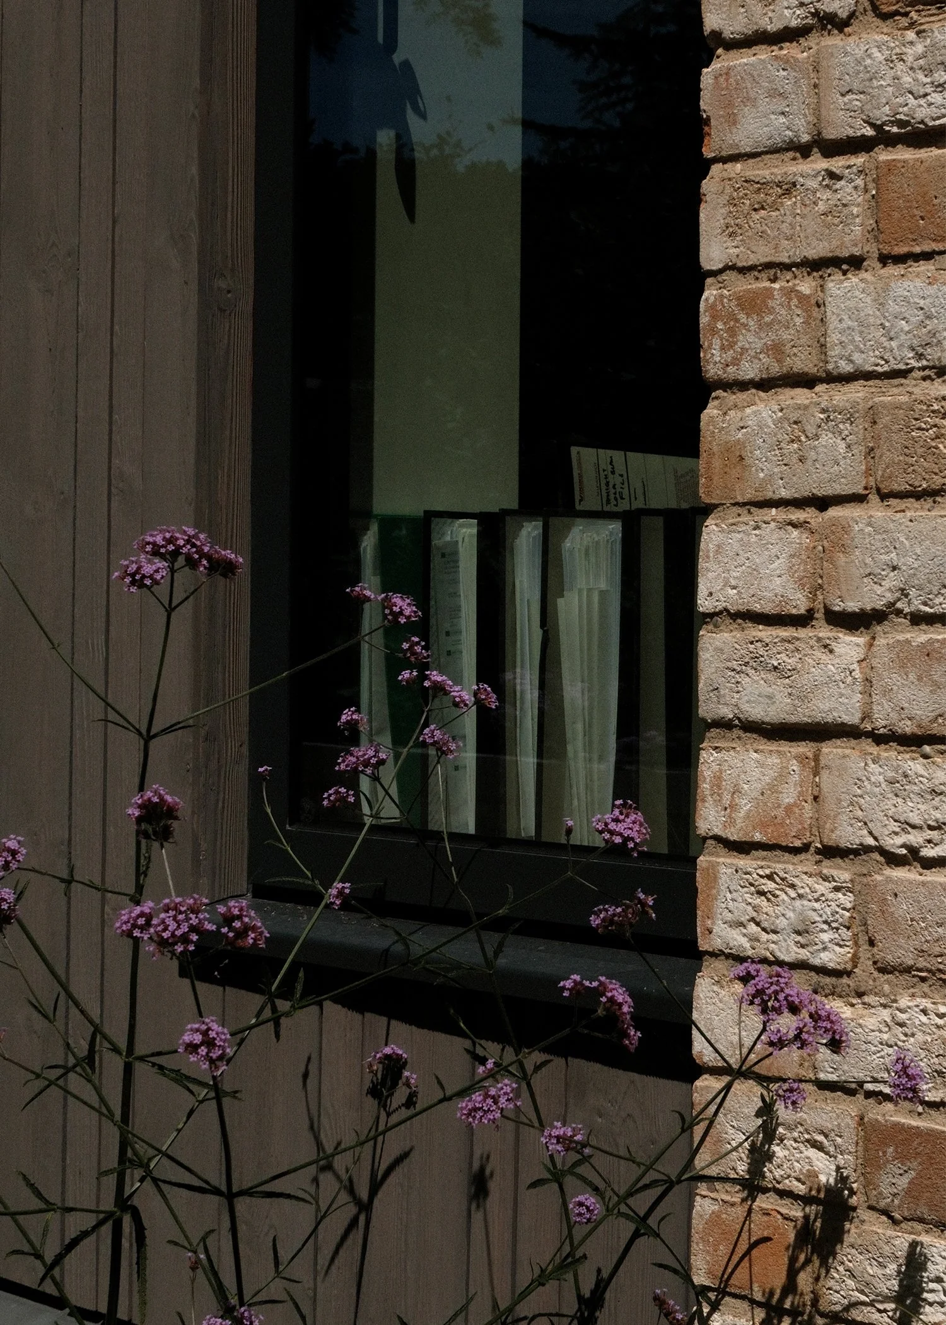
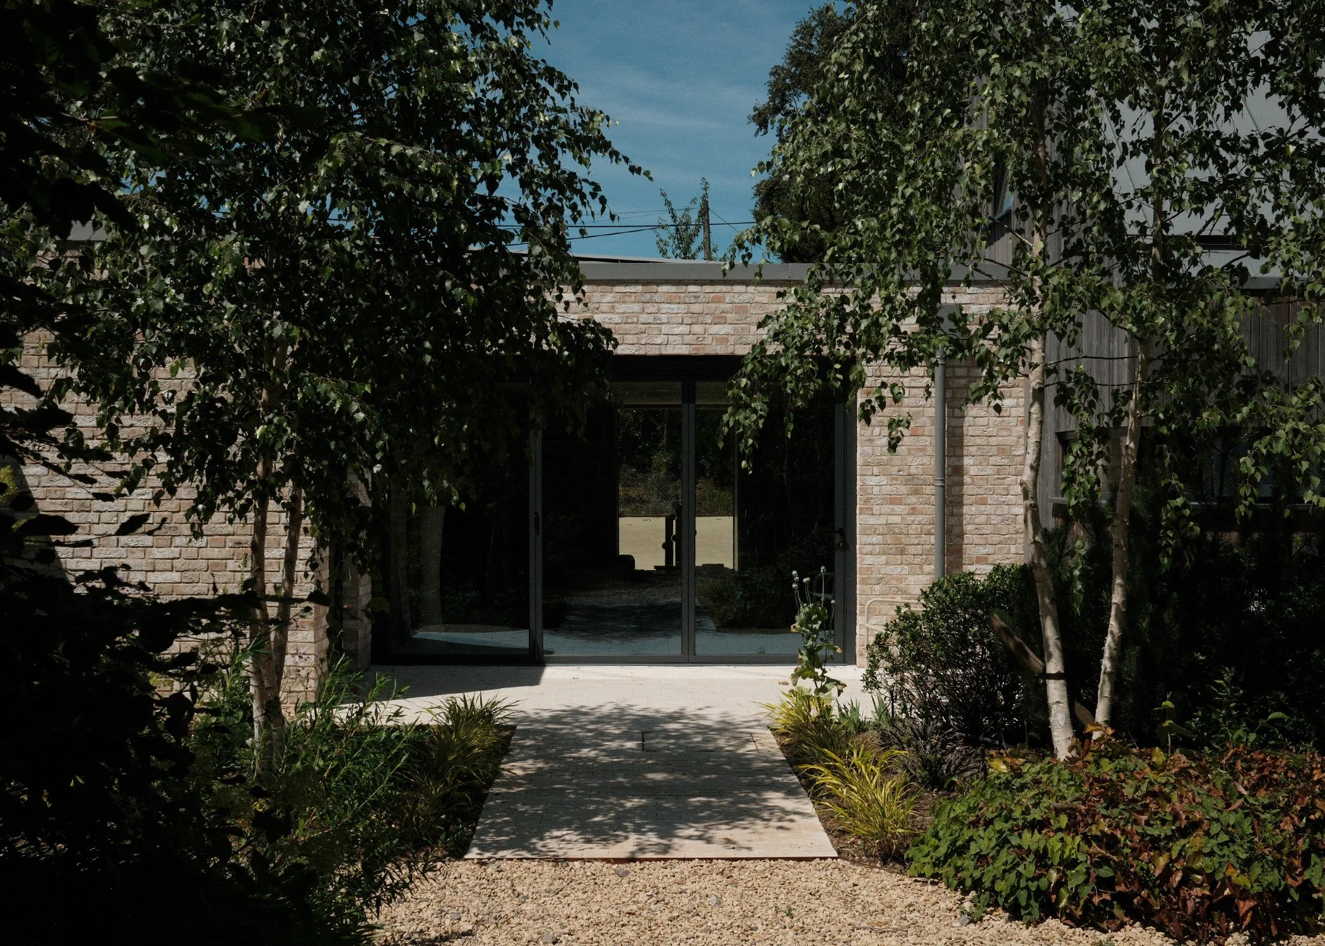
Rather than competing with the existing house, the new architecture quietly extends its original language, creating a series of contemporary family spaces that strengthen the connection between inside and out. Large areas of glazing frame views across the surrounding landscape, while a restrained palette of materials allows the architecture to sit comfortably within its rural setting.
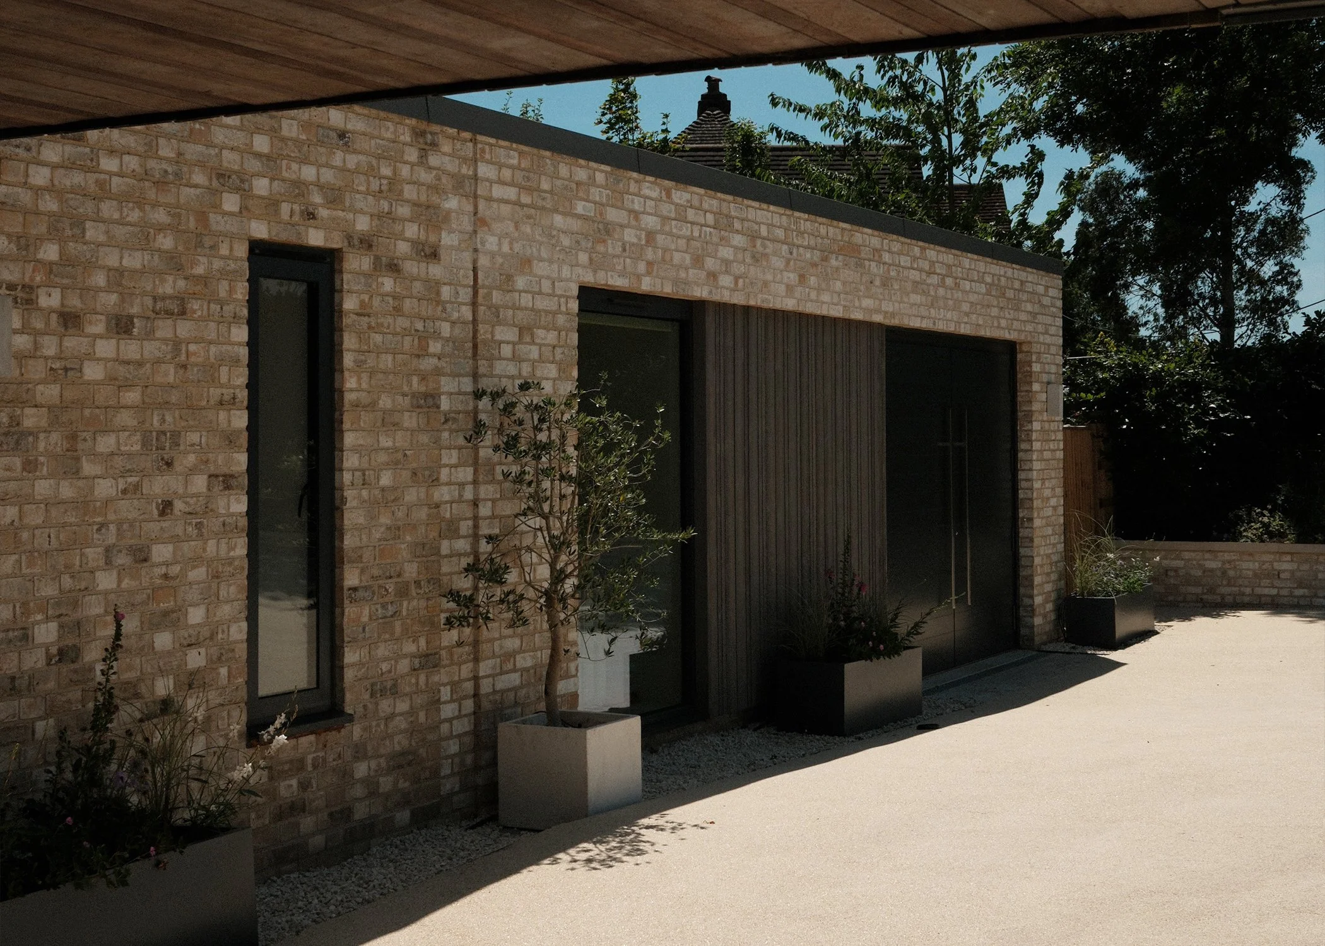
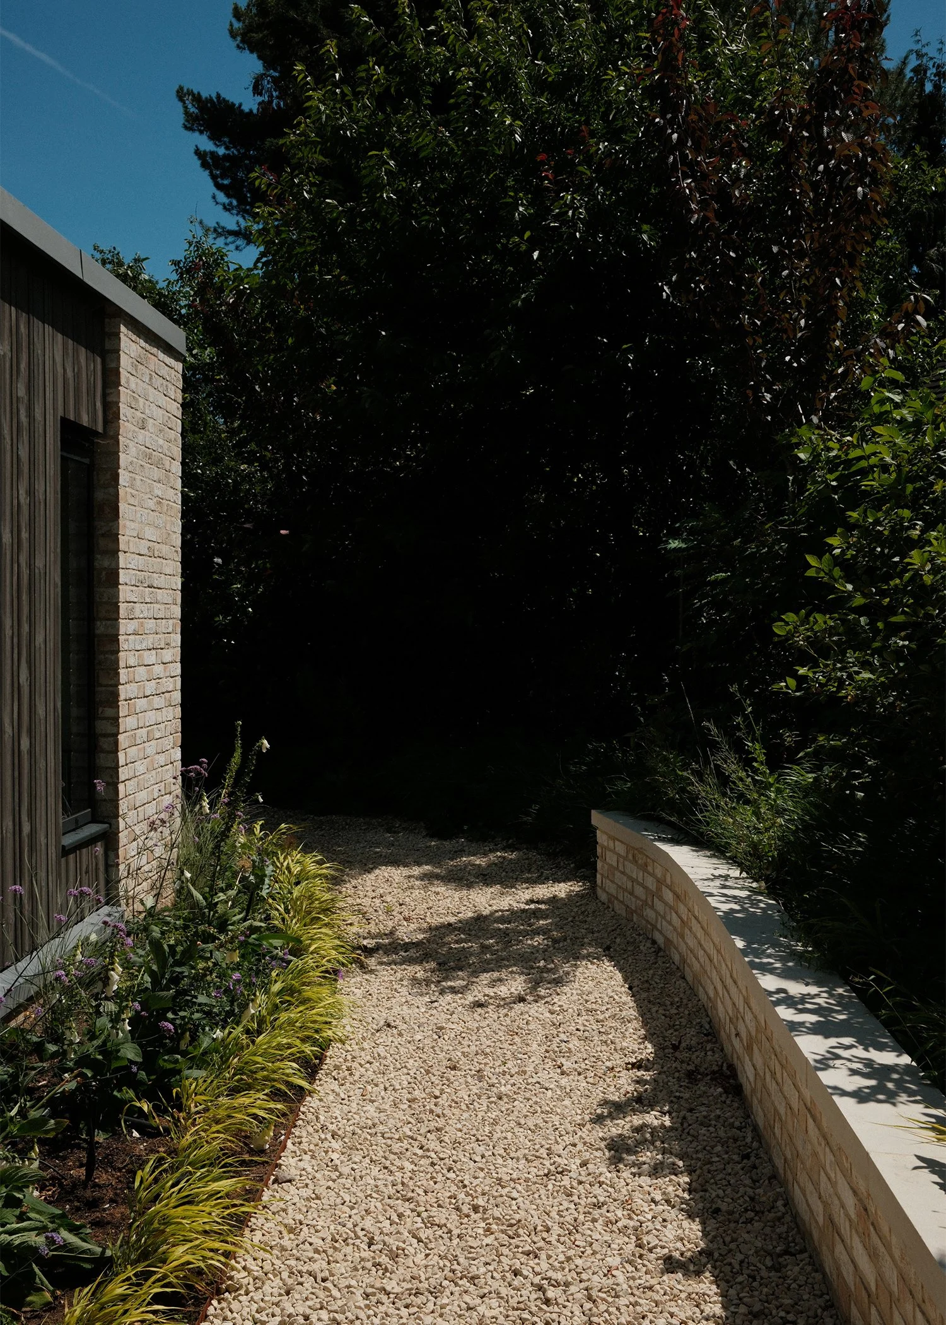
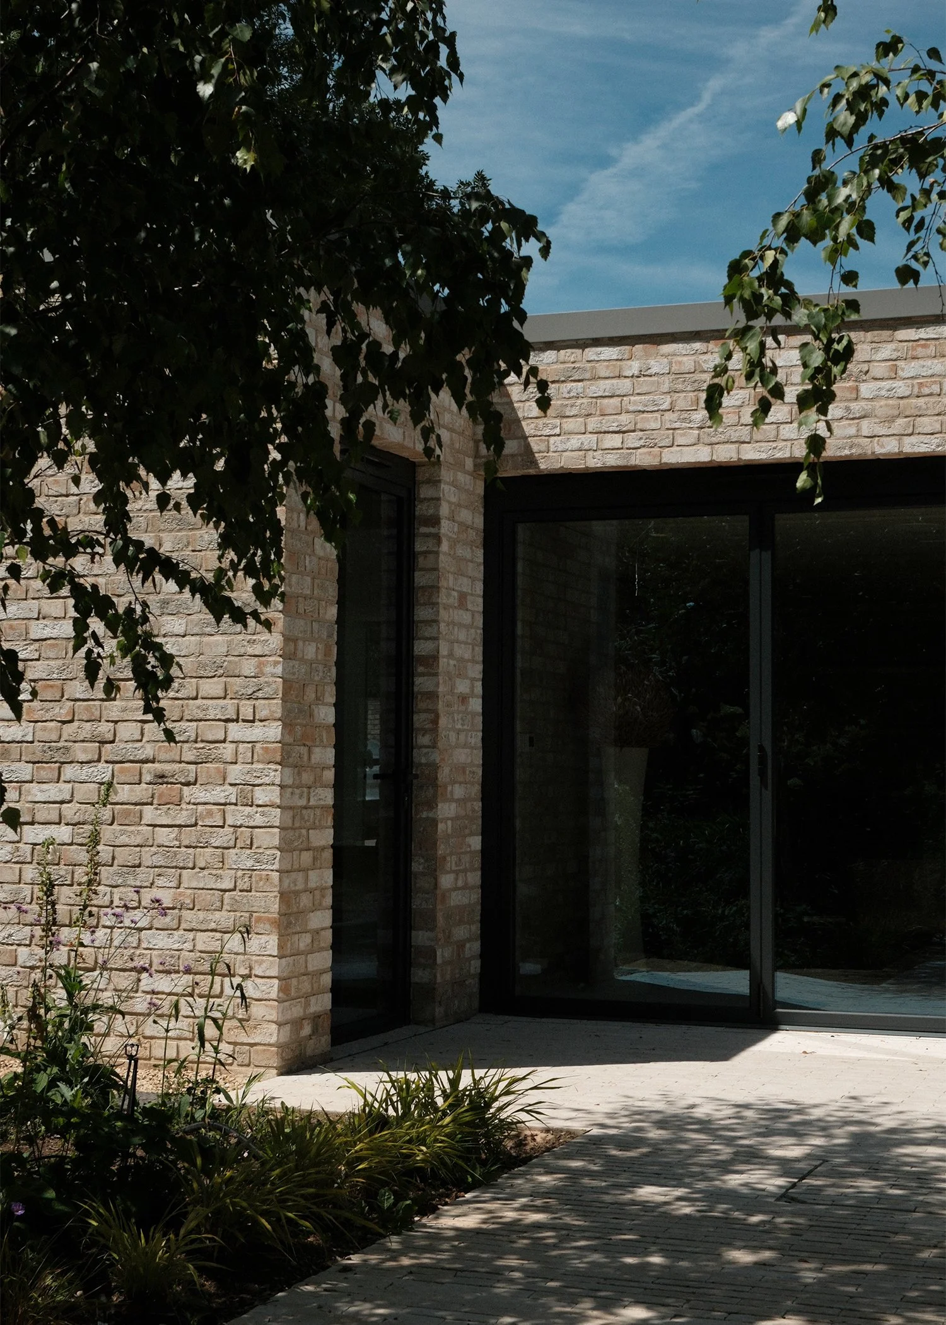
The success of the project lies not simply in the additional floor area, but in the way the home has been rebalanced. Through thoughtful architectural intervention, the house now offers a greater sense of openness, flexibility and connection to its surroundings, demonstrating how careful design can transform an already exceptional home while respecting the qualities that made it special in the first place.
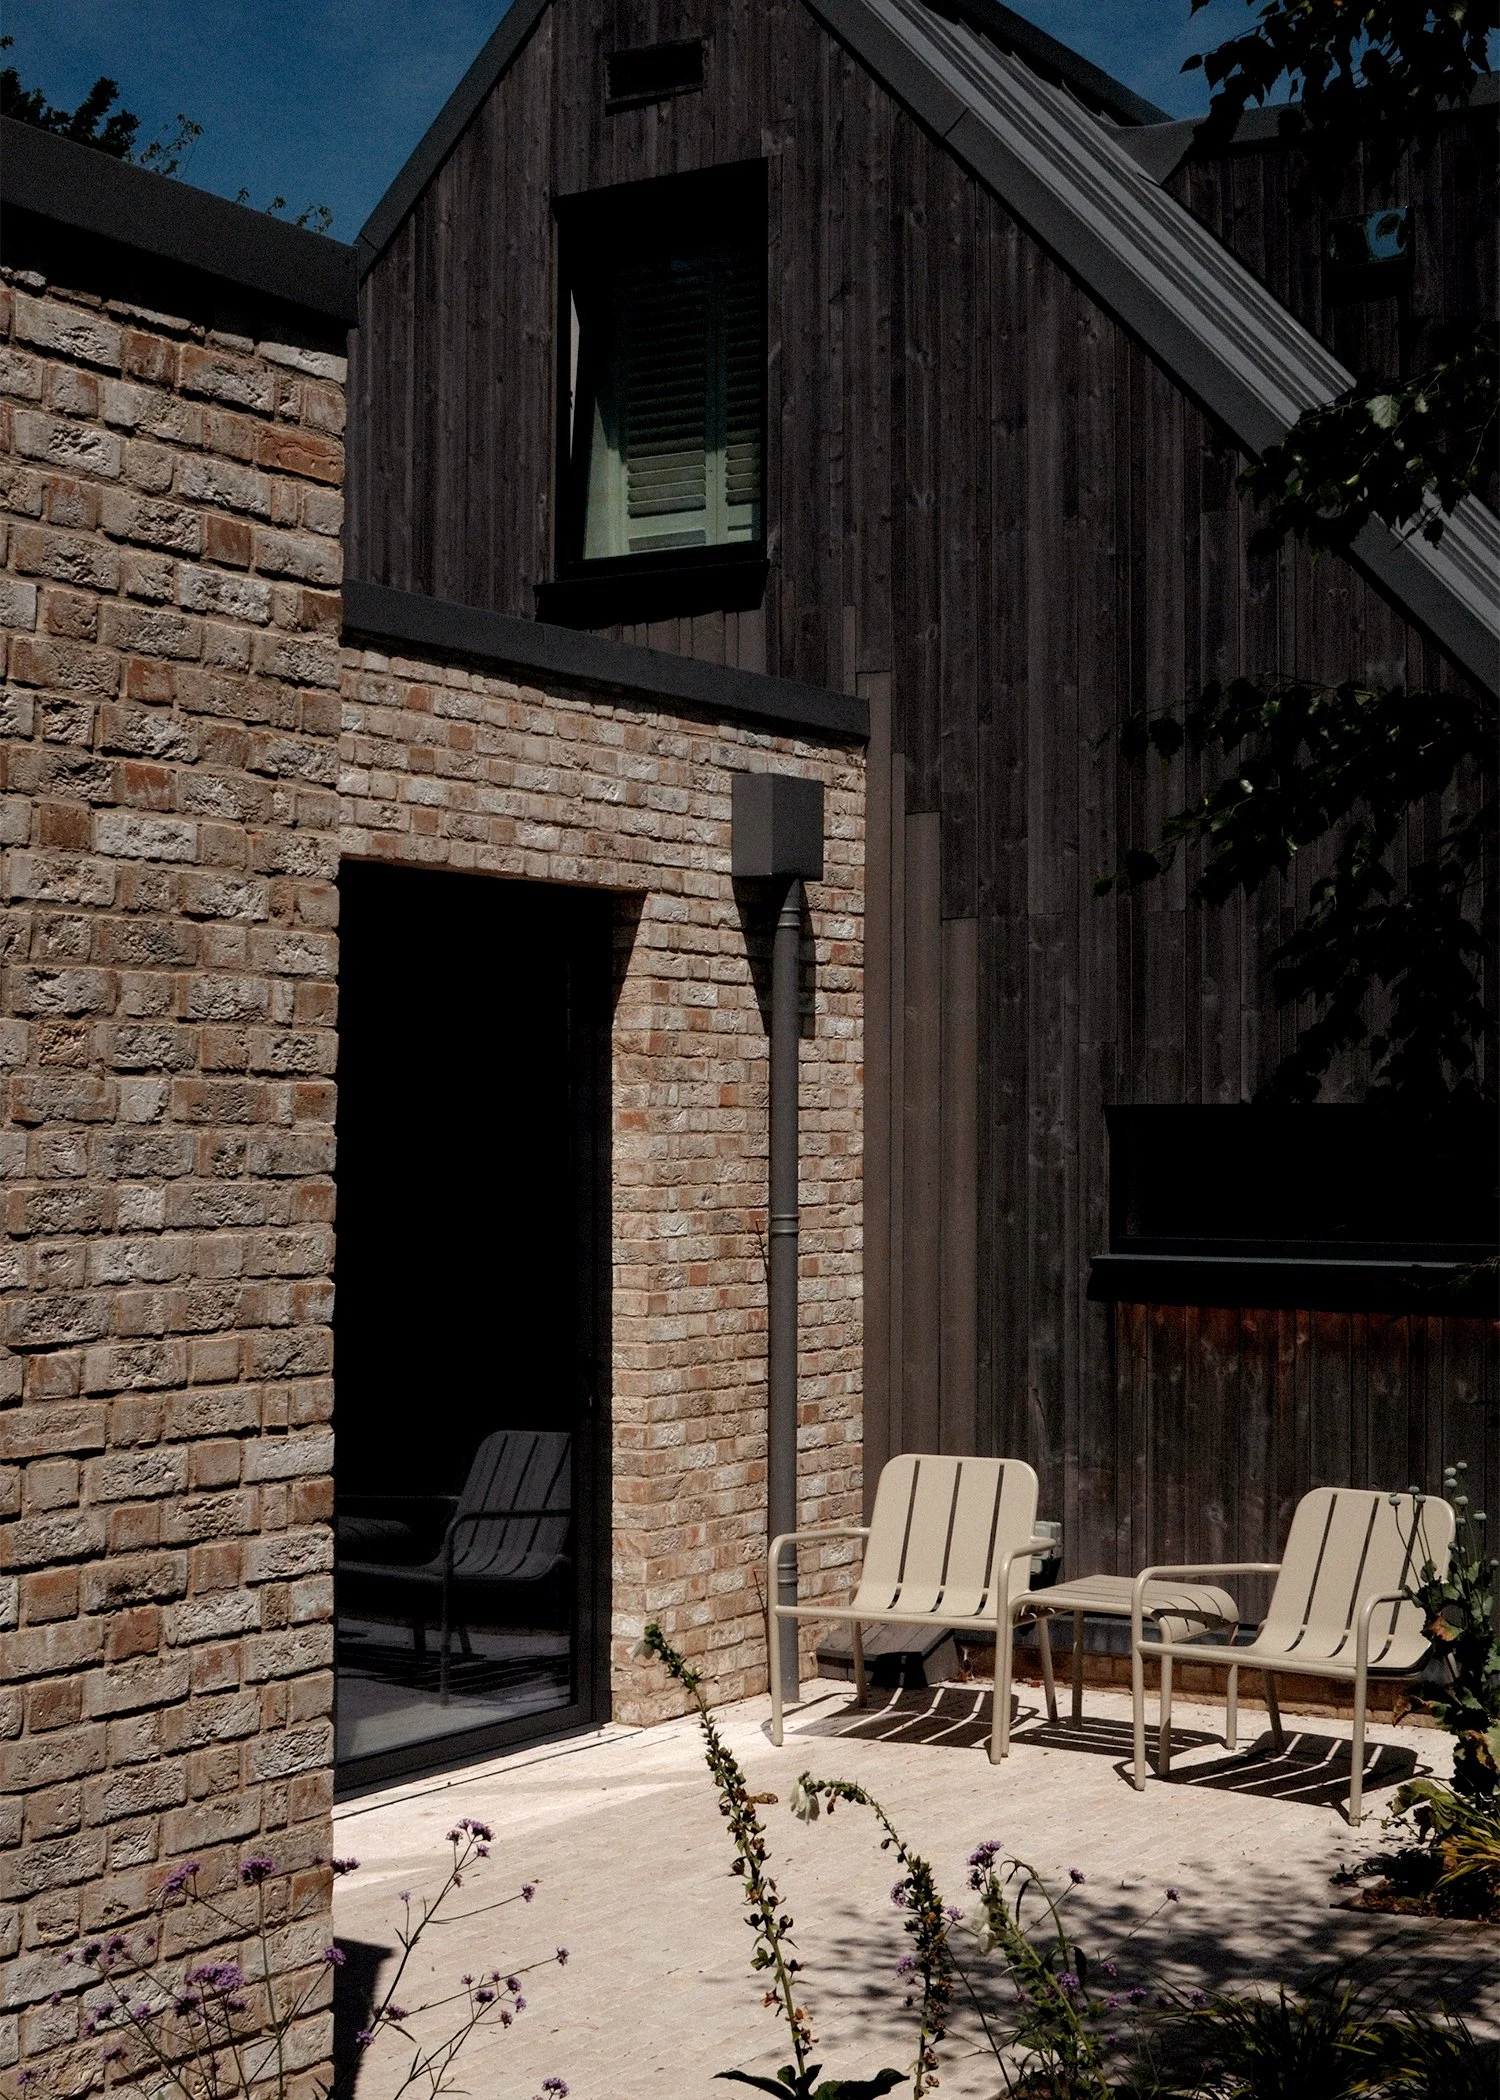
Architecture
Spratley Bloom
Interiors
Spratley Bloom
Contractor
Whitman Building Services
Structure & Civils
Centrespace Design
Landscape
Client


