
Location
Status
Client
Type
Private
Residential
Planning
Berks
Zinc House
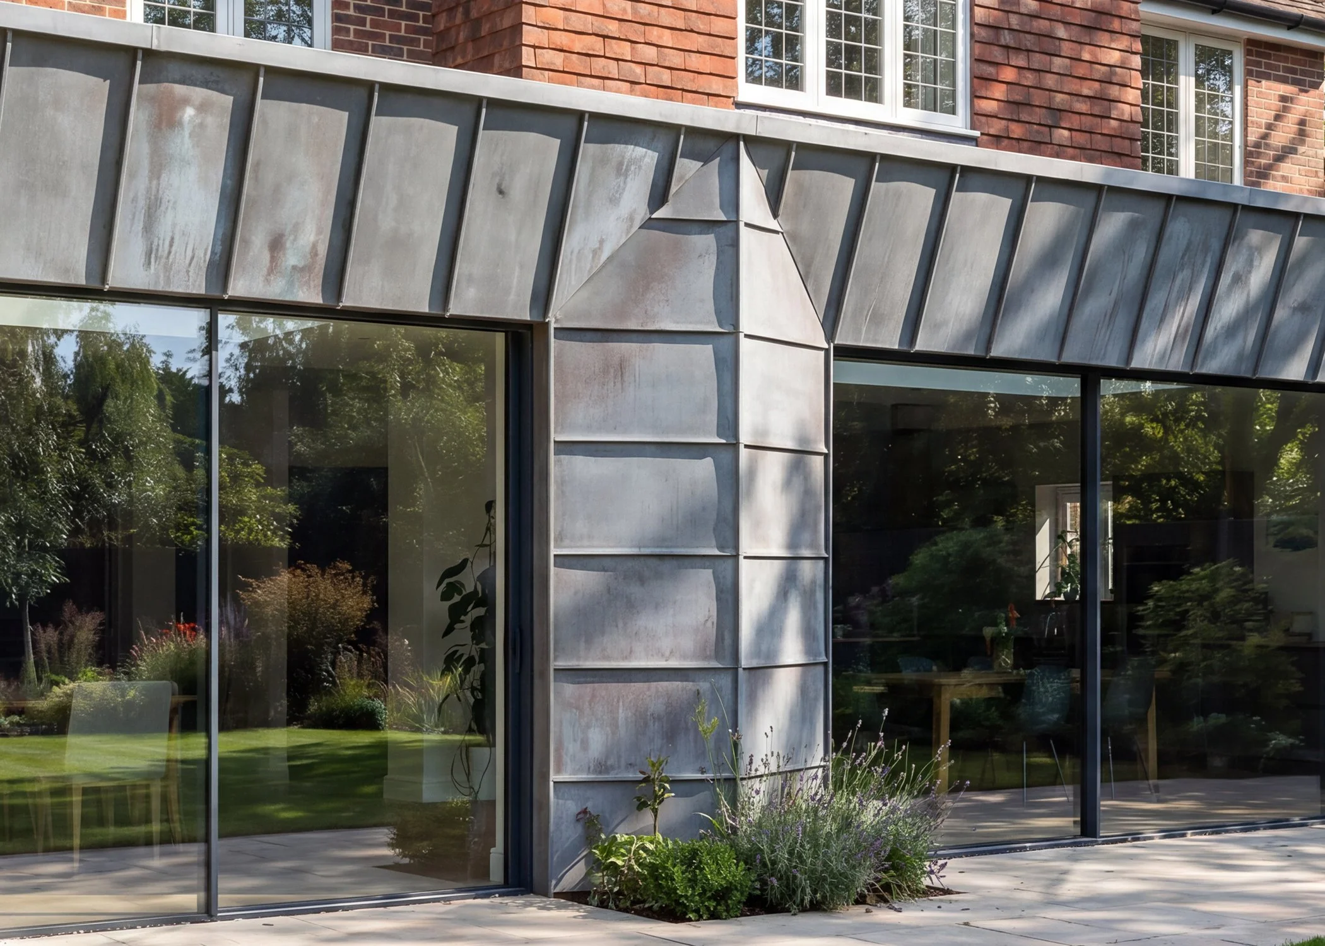
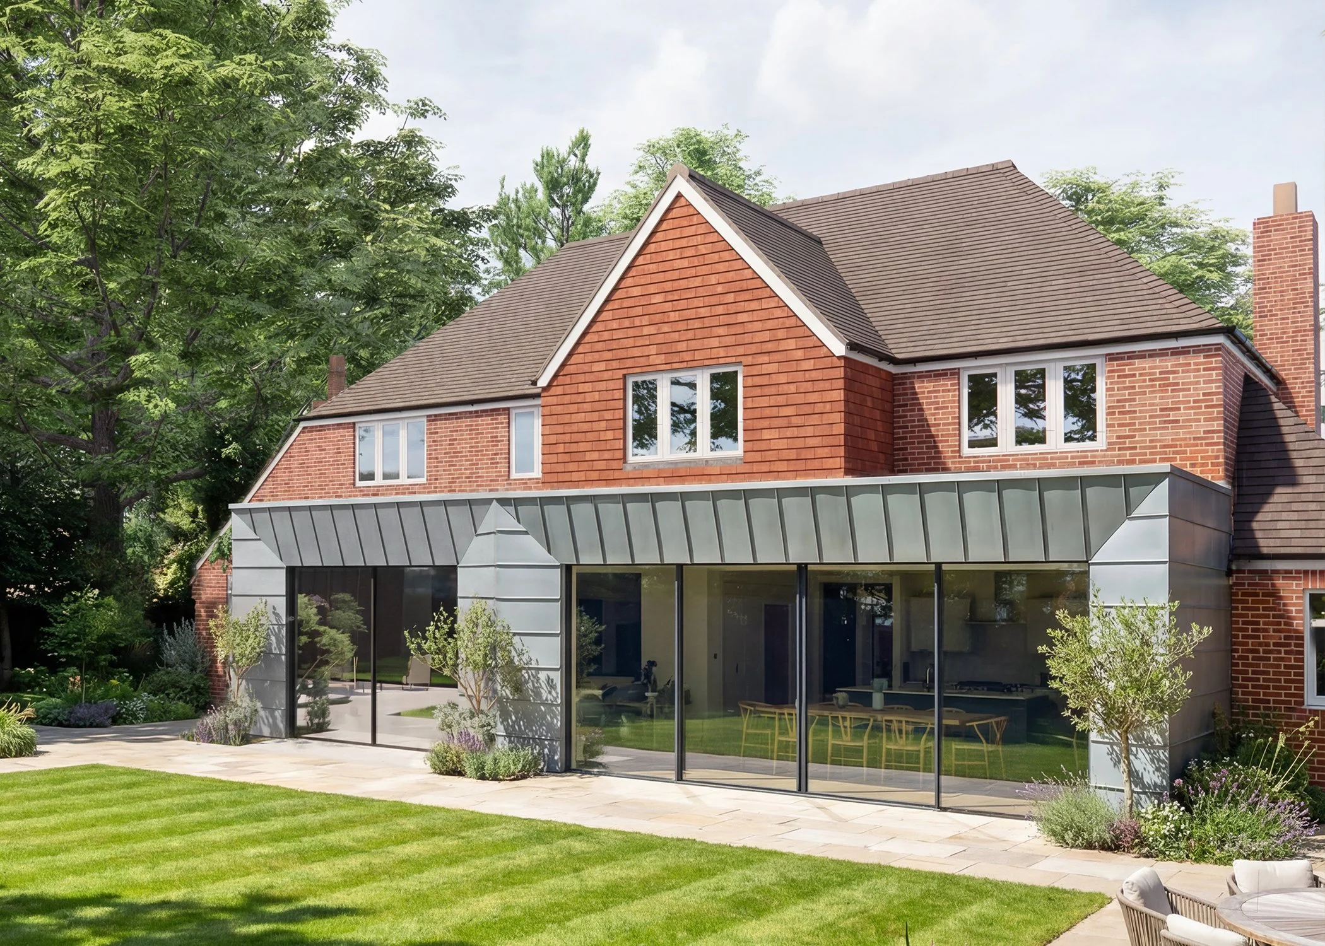
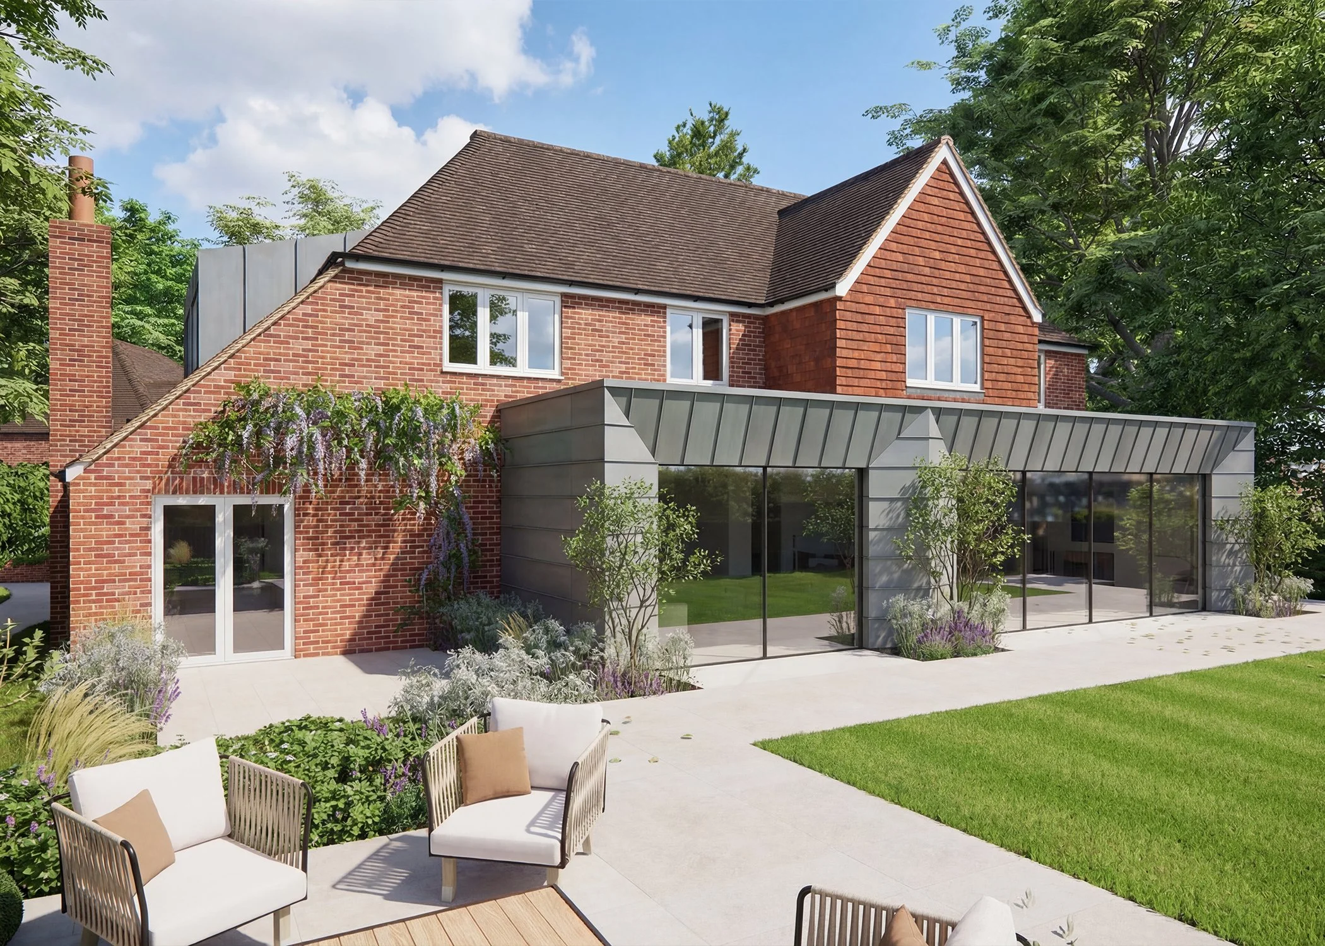
This project reconsiders the rear of the house, replacing a poor quality extension with a more measured architectural response that brings light, space and coherence to the existing building. The new addition is unified beneath a highly insulated standing seam Zinc roof, creating a simple architectural form that sits comfortably alongside the original house.
Internally, the extension is arranged around generous family living spaces with carefully positioned openings that strengthen the connection to the garden. A restrained palette of zinc, glass and natural materials allows the quality of light, proportion and craftsmanship to define the character of the architecture.
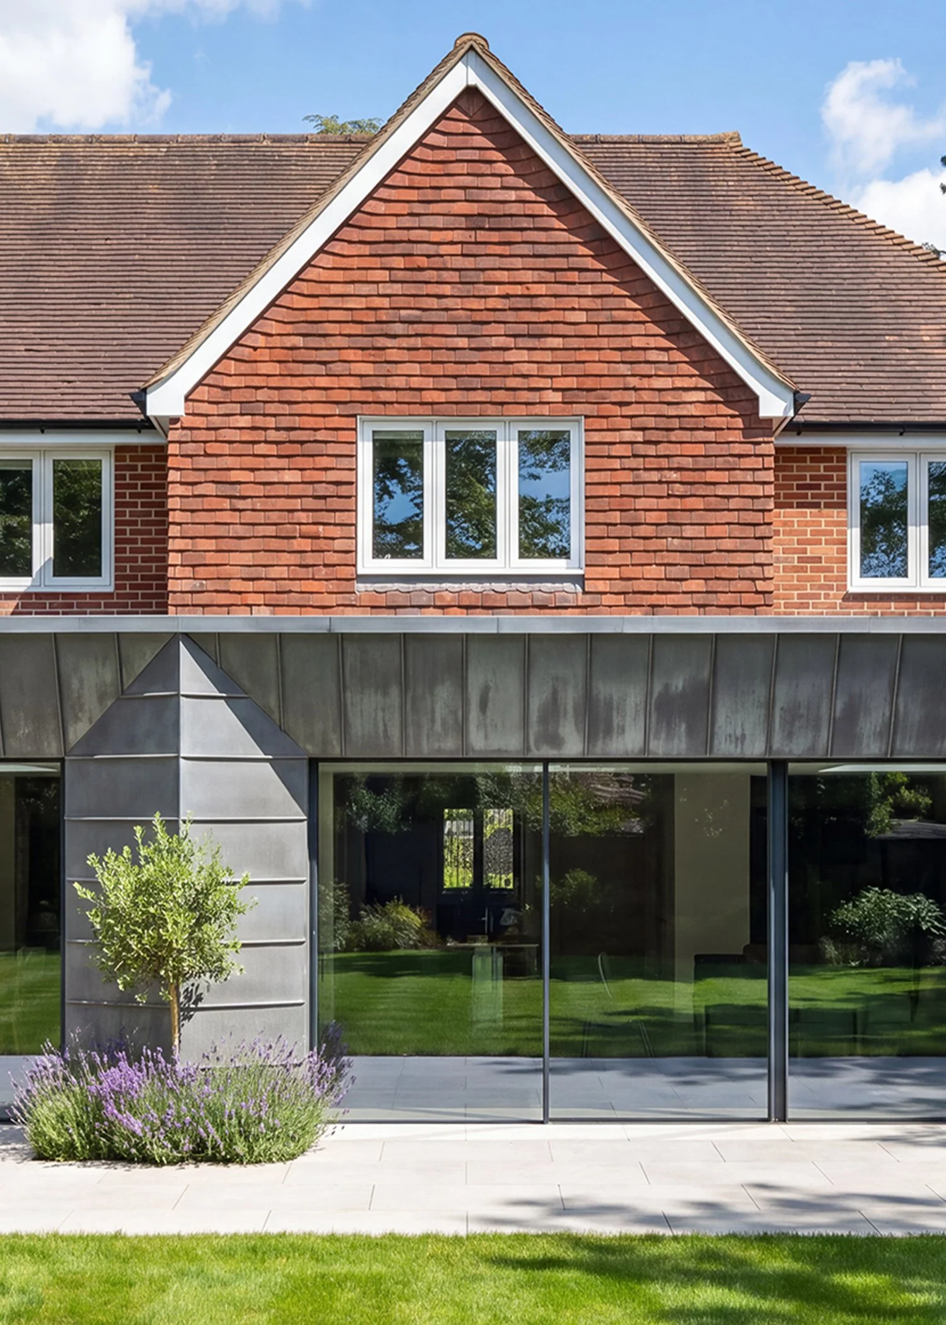
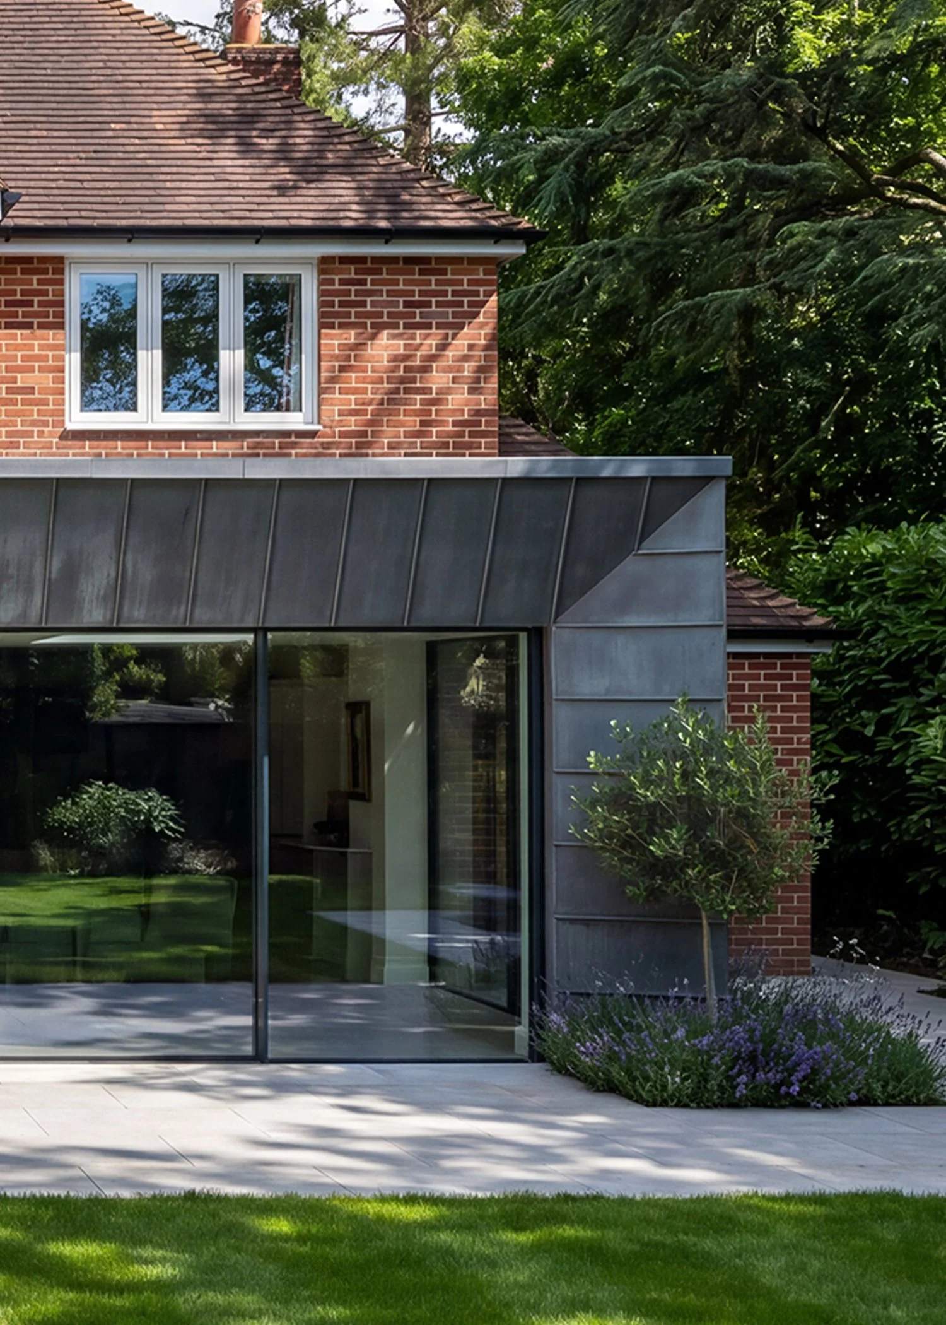
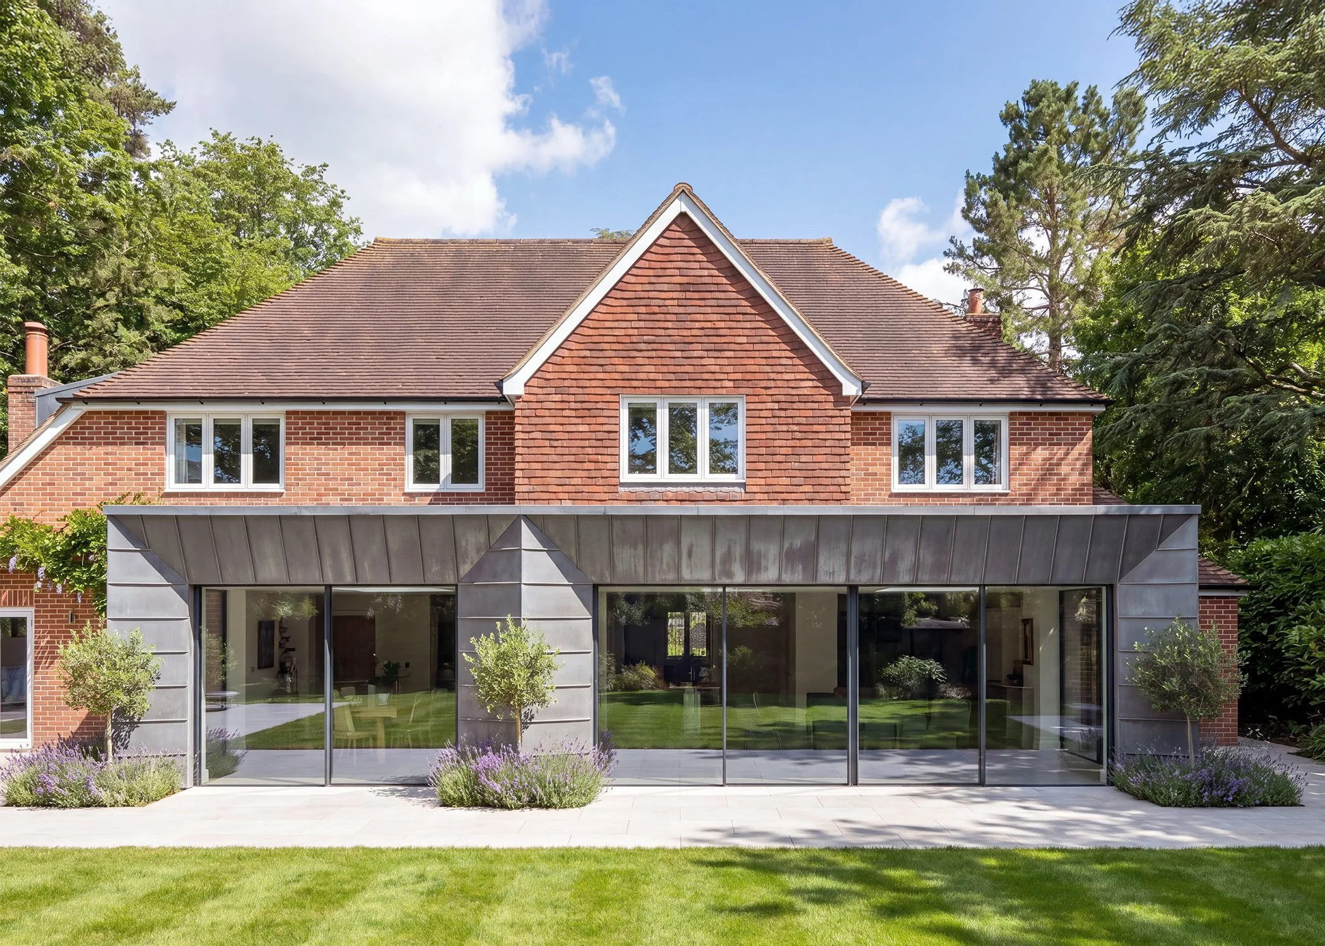
Currently progressing through planning, the design focuses on longevity as much as appearance. The highly insulated envelope significantly improves the performance of the extension while the considered arrangement of spaces supports modern family life with flexibility and ease.
The architecture is intentionally understated, relying on proportion, materiality and careful detailing rather than unnecessary gesture. The result is an extension that feels both contemporary and naturally connected to the existing house.
Architecture
Spratley Bloom
Interiors
Spratley Bloom
Contractor
Whitman Building Services


